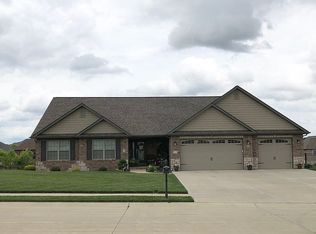
Built in 2012, this sprawling full brick ranch home in Gedern Estates features 3800 square feet of living space with upgrades throughout, professional landscaping & 3 car side entry garage. Walk into the foyer to beautiful hand scraped hardwood floors with 9 foot ceilings throughout into the huge family room featuring a gas burning fireplace. The split floor plan features 2 large bedrooms and a full bath. The kitchen features custom 54" cabinets with built-in lighting, granite countertops, an oversized island, upgraded KitchenAid appliances & a breakfast nook leading to a 1/2 bath and main floor laundry. The master suite features trey ceilings and a professionally designed custom built walk-in closet. Master bath has granite, dual vanity & heated floors. The walk-out basement is a generous 1600 square feet with an oversized living room, bedroom with walk-in closet and additional storage area. Outside features a covered composite deck with stamped concrete porch below. Additional features include gas fireplace, plantation shutters, triple pane windows, queen brick, spray foam insulation, central vac, alarm system, high efficiency water heater, 2 stage high efficiency air conditioner and heating system, water softener, and whole house filter system, instant hot water system.
This property is not currently displayed as for sale or rent on Zillow. This may be different from what's on other websites or public sources.