Tucked away on a quiet cul-de-sac in Hidden Vistas, this beautifully maintained single-story ranch home in Burleson, TX offers the kind of setting that’s hard to find. Backing to a peaceful, treed green space, you’ll enjoy privacy, serenity, and wide-open views with no rear neighbors in sight. The birdsong in the mornings is the perfect soundtrack to your morning cup of coffee!
Built in 2022 and kept in exceptional condition, this home truly feels like new from the moment you walk in.
Inside, you’ll find a thoughtful and functional layout with 4 bedrooms, or 3 plus a dedicated office, and 2 full bathrooms. The living room is warm and inviting, with a cozy gas fireplace and the home is filled with natural light.
The kitchen is both practical and polished, featuring quartz countertops, a large island with breakfast bar seating, like-new cabinetry, and an oversized pantry that actually lives up to the name. Just off the kitchen, the dining nook offers easy access to the backyard, making indoor-outdoor living feel effortless on a daily basis.
The primary suite is a true retreat with a spacious en-suite bath, complete with a soaking tub, separate glass shower, private toilet, and a large walk-in closet to accommodate any shopping habit.
Step outside and you’ll understand what makes this home stand out. A covered, extended patio overlooks a huge grassy backyard and the tree-lined greenspace beyond, creating a quiet, private backdrop that’s perfect for relaxing or entertaining.
Additional features include ceiling fans throughout and generously sized secondary bedrooms. Located in Burleson ISD, zoned to Norwood Elementary, Kerr Middle School, and Burleson Centennial High School.
Homes with this combination of condition, privacy, and location rarely come up. This one is truly special!
Sold
Price Unknown
1213 Palo Duro Ct, Burleson, TX 76028
4beds
2,077sqft
Single Family Residence
Built in 2022
9,583 Square Feet Lot
$416,800 Zestimate®
$--/sqft
$2,575 Estimated rent
Home value
$416,800
$379,000 - $458,000
$2,575/mo
Zestimate® history
Owner options
List your home for rent
$2,575/mo
Rent Zestimate®
Find your next renter with Zillow Rental Manager. Plus, with online applications, you can quickly screen prospective tenants – for free.
$2,575/mo
Rent Zestimate®
Refinance and save
$530/mo
Est. payment
Refinancing to a lower rate could help reduce your monthly payments and save thousands over the life of the loan.
$530/mo
Est. payment
Explore your selling options
Work with a Zillow partner agent
Leverage their expertise and Zillow's premium Showcase listings to get your home seen by more buyers.
Get startedList with your own agent
Get your home in front of millions of buyers by listing it on Zillow.
Learn how to do itSell it yourself
Take full control of how buyers see your home on Zillow by listing For Sale by Owner (FSBO).
List your homeWhat's special
Cozy gas fireplaceHuge grassy backyardCovered extended patioCeiling fans throughoutQuartz countertopsLarge walk-in closetQuiet cul-de-sac
Zillow last checked:
Listing updated:
Listed by:
Laura McGreevey 0771050 8172925888,
Compass RE Texas, LLC 469-485-7806
Bought with:
Donnie Cody
Texas Legacy Realty
Source: NTREIS,MLS#: 21218207
Facts & features
Interior
Bedrooms & bathrooms
- Bedrooms: 4
- Bathrooms: 2
- Full bathrooms: 2
Primary bedroom
- Features: Ceiling Fan(s), Dual Sinks, En Suite Bathroom, Linen Closet, Sitting Area in Primary, Separate Shower, Walk-In Closet(s)
- Level: First
- Dimensions: 18 x 13
Bedroom
- Features: Ceiling Fan(s)
- Level: First
- Dimensions: 14 x 11
Bedroom
- Features: Ceiling Fan(s), Walk-In Closet(s)
- Level: First
- Dimensions: 13 x 10
Bedroom
- Features: Ceiling Fan(s), Walk-In Closet(s)
- Level: First
- Dimensions: 12 x 10
Primary bathroom
- Features: Built-in Features, Dual Sinks, En Suite Bathroom, Granite Counters, Garden Tub/Roman Tub, Linen Closet, Separate Shower
- Level: First
- Dimensions: 22 x 13
Dining room
- Level: First
- Dimensions: 14 x 12
Other
- Features: Built-in Features, Granite Counters
- Level: First
- Dimensions: 9 x 5
Kitchen
- Features: Breakfast Bar, Built-in Features, Eat-in Kitchen, Granite Counters, Kitchen Island, Pantry, Walk-In Pantry
- Level: First
- Dimensions: 18 x 11
Laundry
- Level: First
- Dimensions: 15 x 9
Living room
- Features: Ceiling Fan(s), Fireplace
- Level: First
- Dimensions: 20 x 19
Heating
- Central, Fireplace(s), Natural Gas
Cooling
- Central Air, Ceiling Fan(s), Electric
Appliances
- Included: Dishwasher, Electric Oven, Gas Cooktop, Disposal, Gas Water Heater, Microwave
- Laundry: Washer Hookup, Electric Dryer Hookup, Laundry in Utility Room
Features
- Built-in Features, Chandelier, Decorative/Designer Lighting Fixtures, Double Vanity, Eat-in Kitchen, Granite Counters, High Speed Internet, Kitchen Island, Open Floorplan, Pantry, Cable TV, Walk-In Closet(s), Wired for Sound
- Flooring: Carpet, Ceramic Tile, Luxury Vinyl Plank
- Windows: Window Coverings
- Has basement: No
- Number of fireplaces: 1
- Fireplace features: Family Room, Gas
Interior area
- Total interior livable area: 2,077 sqft
Property
Parking
- Total spaces: 2
- Parking features: Concrete, Door-Multi, Driveway, Garage Faces Front, Garage, Garage Door Opener, Off Street, Paved
- Attached garage spaces: 2
- Has uncovered spaces: Yes
Features
- Levels: One
- Stories: 1
- Patio & porch: Patio, Covered
- Exterior features: Private Yard
- Pool features: None
- Fencing: Back Yard,Fenced,Full,Gate,Wood
Lot
- Size: 9,583 Square Feet
- Features: Back Yard, Cleared, Cul-De-Sac, Backs to Greenbelt/Park, Greenbelt, Lawn, Level, Sprinkler System
Details
- Parcel number: 126261861034
Construction
Type & style
- Home type: SingleFamily
- Architectural style: Ranch,Traditional,Detached
- Property subtype: Single Family Residence
Materials
- Brick
- Foundation: Slab
- Roof: Composition
Condition
- Year built: 2022
Utilities & green energy
- Sewer: Public Sewer
- Water: Public
- Utilities for property: Electricity Connected, Natural Gas Available, Sewer Available, Separate Meters, Water Available, Cable Available
Community & HOA
Community
- Features: Playground, Community Mailbox, Curbs, Sidewalks
- Security: Carbon Monoxide Detector(s), Smoke Detector(s)
- Subdivision: Hidden Vistas
HOA
- Has HOA: Yes
- Services included: Association Management
- HOA fee: $530 annually
- HOA name: Townsquare
- HOA phone: 214-368-4030
Location
- Region: Burleson
Financial & listing details
- Tax assessed value: $195,561
- Annual tax amount: $4,628
- Date on market: 3/26/2026
- Cumulative days on market: 9 days
- Listing terms: Cash,Conventional,FHA,VA Loan
- Exclusions: reverse osmosis at sink
- Electric utility on property: Yes
Price history
| Date | Event | Price |
|---|---|---|
| 4/30/2026 | Sold | -- |
Source: NTREIS #21218207 Report a problem | ||
| 4/10/2026 | Pending sale | $430,000$207/sqft |
Source: NTREIS #21218207 Report a problem | ||
| 4/5/2026 | Contingent | $430,000$207/sqft |
Source: NTREIS #21218207 Report a problem | ||
| 3/26/2026 | Listed for sale | $430,000+0.6%$207/sqft |
Source: NTREIS #21218207 Report a problem | ||
| 12/20/2022 | Sold | -- |
Source: NTREIS #20150665 Report a problem | ||
| 11/21/2022 | Pending sale | $427,437$206/sqft |
Source: NTREIS #20150665 Report a problem | ||
| 11/11/2022 | Price change | $427,437-3.4%$206/sqft |
Source: NTREIS #20150665 Report a problem | ||
| 8/27/2022 | Listed for sale | $442,437$213/sqft |
Source:  Antares Homes Report a problem Antares Homes Report a problem | ||
Public tax history
| Year | Property taxes | Tax assessment |
|---|---|---|
| 2025 | $4,628 +3% | $195,561 |
| 2024 | $4,492 | $195,561 |
Find assessor info on the county website
Neighborhood: Hidden Vistas
Nearby homes
- $420,6003 bd2 ba2k sqft1217 Palo Duro Ct, Burleson, TX 76028Off Market

- $432,0003 bd2 ba2k sqft1209 Palo Duro Ct, Burleson, TX 76028Off Market
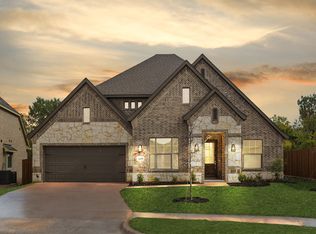
- $432,2003 bd2 ba2.4k sqft1221 Palo Duro Ct, Burleson, TX 76028Off Market

- $--4 bd4 ba3.1k sqft1205 Palo Duro Ct, Burleson, TX 76028Sold
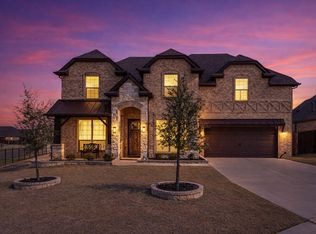
- $410,3003 bd2 ba2k sqft1216 Palo Duro Ct, Burleson, TX 76028Off Market
- $419,7003 bd2 ba2k sqft1225 Palo Duro Ct, Burleson, TX 76028Off Market
- $497,0005 bd3 ba2.8k sqft1208 Madera Dr, Burleson, TX 76028Off Market
- $--4 bd3 ba2.1k sqft1212 Madera Dr, Burleson, TX 76028Sold
Nearby schools
GreatSchools rating
- 4/10Norwood Elementary SchoolGrades: PK-5Distance: 0.6 mi
- 6/10Nick Kerr Middle SchoolGrades: 6-8Distance: 2.3 mi
- 5/10Burleson Centennial High SchoolGrades: 9-12Distance: 2.3 mi
Schools provided by the listing agent
- Elementary: Norwood
- Middle: Kerr
- High: Burleson Centennial
- District: Burleson ISD
Source: NTREIS. This data may not be complete. We recommend contacting the local school district to confirm school assignments for this home.
Get a cash offer in 3 minutes
Find out how much your home could sell for in as little as 3 minutes with a no-obligation cash offer.
Estimated market value
$416,800
Get a cash offer in 3 minutes
Find out how much your home could sell for in as little as 3 minutes with a no-obligation cash offer.
Estimated market value
$416,800
- Texas
- Johnson County
- Burleson
- 76028
- Hidden Vistas
- 1213 Palo Duro Ct
Nearby cities
Nearby neighborhoods
Nearby zip codes
Other Burleson Topics
