Welcome home to this spacious 4-bedroom, 2.5-bath residence offering over 2,300 square feet of comfortable living space in a highly convenient location—just minutes from top-rated schools, medical facilities, grocery stores, shopping, and restaurants. The open floor plan seamlessly connects the living, dining, and kitchen areas, making it perfect for everyday living and entertaining. Enjoy elegant wood floors, fresh paint, new carpet throughout the house (July 2025), and thoughtful finishes throughout. The formal dining room provides a perfect space for special gatherings, while the large living room features a cozy fireplace and custom built-in cabinetry. The kitchen with double ovens, a breakfast bar, and an oversized breakfast area with plenty of natural light. The spacious primary suite is a peaceful retreat featuring an ensuite bath with separate vanities, and a large walk-in closet. Three additional bedrooms provide ample space for family, guests, or a home office. Step outside to enjoy the private backyard, shaded by mature trees—ideal for relaxing evenings or weekend barbecues. This home truly has it all: space, style, and location. Don’t miss your chance to make it yours!
Sold
Price Unknown
1213 Parkview Dr, Tyler, TX 75703
4beds
2,364sqft
Single Family Residence
Built in 2000
9,975 Square Feet Lot
$375,800 Zestimate®
$--/sqft
$2,511 Estimated rent
Home value
$375,800
$349,000 - $402,000
$2,511/mo
Zestimate® history
Owner options
List your home for rent
$2,511/mo
Rent Zestimate®
Find your next renter with Zillow Rental Manager. Plus, with online applications, you can quickly screen prospective tenants – for free.
$2,511/mo
Rent Zestimate®
Refinance and save
Refinancing to a lower rate could help reduce your monthly payments and save thousands over the life of the loan.
Explore your selling options
Work with a Zillow partner agent
Leverage their expertise and Zillow's premium Showcase listings to get your home seen by more buyers.
Get startedList with your own agent
Get your home in front of millions of buyers by listing it on Zillow.
Learn how to do itSell it yourself
Take full control of how buyers see your home on Zillow by listing For Sale by Owner (FSBO).
List your homeWhat's special
Cozy fireplacePrivate backyardOpen floor planFresh paintFormal dining roomWeekend barbecuesIdeal for relaxing evenings
Zillow last checked:
Listing updated:
Listed by:
Andy Guinn 903-521-7484,
Ebby Halliday, REALTORS® - Tyler,
Terrie King 903-520-2513
Bought with:
Shelley Calhoun, TREC# 0831183
Source: GTARMLS,MLS#: 25015333
Facts & features
Interior
Bedrooms & bathrooms
- Bedrooms: 4
- Bathrooms: 3
- Full bathrooms: 2
- 1/2 bathrooms: 1
Rooms
- Room types: Family Room, Utility Room, 1 Living Area
Bedroom
- Features: Walk-In Closet(s)
- Level: Main
Bathroom
- Features: Shower Only, Shower/Tub, Separate Lavatories, Walk-In Closet(s), Bar
Dining room
- Features: Separate Formal Dining
Kitchen
- Features: Breakfast Room, Breakfast Bar
Heating
- Central/Gas
Cooling
- Central Electric
Appliances
- Included: Dishwasher, Disposal, Microwave, Double Oven, Electric Cooktop
Features
- Ceiling Fan(s), Pantry
- Flooring: Carpet, Wood, Tile
- Windows: Blinds
- Has fireplace: Yes
- Fireplace features: Gas Starter, Gas Log
Interior area
- Total structure area: 2,364
- Total interior livable area: 2,364 sqft
Property
Parking
- Total spaces: 2
- Parking features: Garage Faces Front
- Garage spaces: 2
- Has uncovered spaces: Yes
Features
- Levels: One
- Stories: 1
- Patio & porch: Patio Open, Patio Covered, Porch
- Exterior features: Sprinkler System, Gutter(s)
- Pool features: None
- Fencing: Wood
Lot
- Size: 9,975 Square Feet
- Features: Irregular Lot
Details
- Additional structures: None
- Parcel number: 150000151707009000
- Special conditions: None
Construction
Type & style
- Home type: SingleFamily
- Architectural style: Traditional
- Property subtype: Single Family Residence
Materials
- Brick Veneer
- Foundation: Slab
- Roof: Composition
Condition
- Year built: 2000
Utilities & green energy
- Sewer: Public Sewer
- Utilities for property: Underground Utilities
Community & HOA
Community
- Security: Security System
- Subdivision: Woodcreek
HOA
- Has HOA: No
Location
- Region: Tyler
Financial & listing details
- Tax assessed value: $444,694
- Annual tax amount: $1,199
- Date on market: 10/16/2025
- Listing terms: Conventional,FHA,VA Loan,Cash
- Road surface type: Paved
Price history
| Date | Event | Price |
|---|---|---|
| 11/21/2025 | Sold | -- |
Source:  GTARMLS #25015333 Report a problem GTARMLS #25015333 Report a problem | ||
| 10/24/2025 | Pending sale | $387,500$164/sqft |
Source: GTARMLS #25015333 Report a problem | ||
| 10/16/2025 | Listed for sale | $387,500$164/sqft |
Source: GTARMLS #25015333 Report a problem | ||
| 10/16/2025 | Listing removed | $387,500$164/sqft |
Source:  Ebby Halliday Realtors #25004219 Report a problem Ebby Halliday Realtors #25004219 Report a problem | ||
| 10/2/2025 | Price change | $387,500-2.9%$164/sqft |
Source: GTARMLS #25004219 Report a problem | ||
| 8/15/2025 | Price change | $399,000-1.5%$169/sqft |
Source: GTARMLS #25004219 Report a problem | ||
| 7/17/2025 | Price change | $405,000-2.3%$171/sqft |
Source: GTARMLS #25004219 Report a problem | ||
| 5/21/2025 | Price change | $414,500-3.4%$175/sqft |
Source: GTARMLS #25004219 Report a problem | ||
| 4/8/2025 | Price change | $429,000-4.5%$181/sqft |
Source: GTARMLS #25004219 Report a problem | ||
| 3/21/2025 | Listed for sale | $449,000$190/sqft |
Source: GTARMLS #25004219 Report a problem | ||
Public tax history
| Year | Property taxes | Tax assessment |
|---|---|---|
| 2024 | $1,199 -4.5% | $444,694 +22.5% |
| 2023 | $1,255 -54.1% | $363,067 +10.5% |
| 2022 | $2,737 | $328,422 +24.4% |
| 2021 | $2,737 | $263,919 +0.8% |
| 2020 | $2,737 | $261,740 +9% |
| 2019 | $2,737 | $240,155 +1.3% |
| 2018 | $2,737 | $237,154 |
| 2017 | $2,737 +0.4% | $237,154 +3.9% |
| 2016 | $2,725 -3.3% | $228,154 +3.7% |
| 2015 | $2,817 | $220,010 |
| 2014 | $2,817 +1% | -- |
| 2013 | $2,790 0% | -- |
| 2012 | $2,791 | -- |
| 2011 | $2,791 | -- |
| 2010 | -- | $211,017 |
| 2009 | -- | $211,017 -1.7% |
| 2008 | -- | $214,700 |
| 2007 | -- | $214,700 +2.5% |
| 2006 | -- | $209,400 -1.7% |
| 2005 | -- | $213,000 |
| 2004 | -- | $213,000 +2.7% |
| 2003 | -- | $207,500 +7.1% |
| 2002 | -- | $193,800 +8.9% |
| 2001 | -- | $178,000 +1086.7% |
| 2000 | -- | $15,000 |
Find assessor info on the county website
Neighborhood: 75703
Nearby homes
- $385,6003 bd2 ba2.4k sqft1209 Parkview Dr, Tyler, TX 75703Off Market
- $405,100-- bd2 ba2.6k sqft1217 Parkview Dr, Tyler, TX 75703Off Market
- $413,500-- bd2 ba2.5k sqft1212 River Bend Dr, Tyler, TX 75703Off Market
- $393,4004 bd3 ba-- sqft1208 River Bend Dr, Tyler, TX 75703Off Market
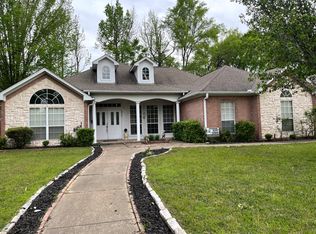
- $427,6004 bd3 ba2.5k sqft1216 River Bend Dr, Tyler, TX 75703Off Market
- $--3 bd3 ba2.5k sqft1212 Parkview Dr, Tyler, TX 75703Sold
- $--4 bd3 ba2.5k sqft1205 Parkview Dr, Tyler, TX 75703Sold
- $406,8003 bd3 ba2.3k sqft1221 Parkview Dr, Tyler, TX 75703Off Market
Nearby schools
GreatSchools rating
- 6/10Rice Elementary SchoolGrades: PK-5Distance: 0.8 mi
- 6/10Hubbard Middle SchoolGrades: 6-8Distance: 2 mi
- 6/10Tyler Legacy High SchoolGrades: 9-12Distance: 1.5 mi
Schools provided by the listing agent
- Elementary: Rice
- Middle: Hubbard
- High: Tyler Legacy
Source: GTARMLS. This data may not be complete. We recommend contacting the local school district to confirm school assignments for this home.
Sell for more on Zillow
Get a Zillow Showcase℠ listing at no additional cost and you could sell for .
$375,800
2% more
+$7,516
With Zillow Showcase(estimated)
$383,316
- Texas
- Smith County
- Tyler
- 75703
- 1213 Parkview Dr
Nearby cities
Nearby neighborhoods
Nearby zip codes
Other Tyler Topics
