Back on the Market! Last chance at a Luxury elevator-ready townhome in Lochlyn Hill with covered rooftop terrace overlooking Pen Park. Too many superlatives to list so please contact the sales team for more information. Images are a mix of renderings and previously built homes with similar finishes. This unit comes with a residential elevator. These townhomes sit across from community green space and overlook Meadowbrook Golf Course and Pantops. The main floor features 9' ceilings with custom cabinets and upgraded appliances including induction cooking. Real hardwood floors throughout all the main living areas including the primary bedroom suite. The rooftop terraces are mostly covered and feature an electric fireplace and optional outdoor kitchen. Come and enjoy all the space of a single-family home with low maintenance and convenience of a townhome living.
Closed
$985,814
1213 Pen Park Ln, Charlottesville, VA 22901
3beds
3,069sqft
Townhouse
Built in 2025
2,178 Square Feet Lot
$1,005,100 Zestimate®
$321/sqft
$3,868 Estimated rent
Home value
$1,005,100
$854,000 - $1.19M
$3,868/mo
Zestimate® history
Owner options
List your home for rent
$3,868/mo
Rent Zestimate®
Find your next renter with Zillow Rental Manager. Plus, with online applications, you can quickly screen prospective tenants – for free.
$3,868/mo
Rent Zestimate®
Refinance and save
$6,251/mo
Est. payment
Refinancing to a lower rate could help reduce your monthly payments and save thousands over the life of the loan.
$6,251/mo
Est. payment
Explore your selling options
Work with a Zillow partner agent
Leverage their expertise and Zillow's premium Showcase listings to get your home seen by more buyers.
Get startedList with your own agent
Get your home in front of millions of buyers by listing it on Zillow.
Learn how to do itSell it yourself
Take full control of how buyers see your home on Zillow by listing For Sale by Owner (FSBO).
List your homeWhat's special
Zillow last checked:
Listing updated:
Listed by:
TOM RIDLEY 434-282-4584,
LORING WOODRIFF REAL ESTATE ASSOCIATES
Bought with:
Unrepresented Buyer
UnrepresentedBuyer
Source: CAAR,MLS#: 655343 Originating MLS: Charlottesville Area Association of Realtors
Originating MLS: Charlottesville Area Association of RealtorsFacts & features
Interior
Bedrooms & bathrooms
- Bedrooms: 3
- Bathrooms: 5
- Full bathrooms: 3
- 1/2 bathrooms: 2
- Main level bathrooms: 1
Rooms
- Room types: Bathroom, Bedroom, Dining Room, Family Room, Full Bath, Half Bath, Kitchen, Office, Utility Room
Bedroom
- Level: Second
Bedroom
- Level: Third
Bathroom
- Level: Second
Bathroom
- Level: Third
Dining room
- Level: First
Family room
- Level: First
Half bath
- Level: First
Half bath
- Level: Basement
Kitchen
- Level: First
Office
- Level: Basement
Other
- Level: Third
Utility room
- Level: Basement
Heating
- Central, Electric, Forced Air, Heat Pump
Cooling
- Central Air, Heat Pump
Appliances
- Included: Electric Range, Induction Cooktop, Refrigerator
- Laundry: Washer Hookup, Dryer Hookup
Features
- Multiple Primary Suites, Walk-In Closet(s), Home Office, Utility Room
- Flooring: Carpet, Ceramic Tile, Wood
- Windows: Double Pane Windows, Insulated Windows, Low-Emissivity Windows
- Basement: Finished,Walk-Out Access
- Has fireplace: Yes
- Fireplace features: Electric
- Common walls with other units/homes: End Unit
Interior area
- Total structure area: 3,577
- Total interior livable area: 3,069 sqft
- Finished area above ground: 2,547
- Finished area below ground: 522
Property
Parking
- Total spaces: 2
- Parking features: Garage Door Opener, Garage Faces Rear
- Garage spaces: 2
Accessibility
- Accessibility features: Accessible Elevator Installed
Features
- Levels: Three Or More
- Stories: 3
- Patio & porch: Front Porch, Porch
- Pool features: None
- Has view: Yes
- View description: Golf Course, Mountain(s), Panoramic
Lot
- Size: 2,178 Square Feet
- Features: Adjacent To Public Land, On Golf Course
Details
- Parcel number: 061A0060415300
- Zoning description: PUD Planned Unit Development
Construction
Type & style
- Home type: Townhouse
- Architectural style: Contemporary
- Property subtype: Townhouse
- Attached to another structure: Yes
Materials
- HardiPlank Type, Stick Built, Cement Siding
- Foundation: Poured, Slab
- Roof: Rubber
Condition
- New construction: Yes
- Year built: 2025
Details
- Builder name: EVERGREEN BUILDERS
Utilities & green energy
- Sewer: Public Sewer
- Water: Public
- Utilities for property: Cable Available
Green energy
- Indoor air quality: Low VOC Paint/Materials
Community & HOA
Community
- Features: Sidewalks
- Subdivision: LOCHLYN HILL
HOA
- Has HOA: Yes
- Amenities included: Picnic Area, Playground, Trail(s)
- HOA fee: $258 quarterly
Location
- Region: Charlottesville
Financial & listing details
- Price per square foot: $321/sqft
- Annual tax amount: $7,000
- Date on market: 8/13/2025
- Exclusions: Laundry Appliances and window treatments
Price history
| Date | Event | Price |
|---|---|---|
| 11/7/2025 | Sold | $985,814-3.1%$321/sqft |
Source:  CAAR #655343 Report a problem CAAR #655343 Report a problem | ||
| 4/7/2025 | Pending sale | $1,017,633$332/sqft |
Source: CAAR #655343 Report a problem | ||
| 3/14/2025 | Price change | $1,017,633-2.8%$332/sqft |
Source: CAAR #655343 Report a problem | ||
| 11/11/2024 | Pending sale | $1,046,829+10.3%$341/sqft |
Source: CAAR #655343 Report a problem | ||
| 8/29/2024 | Price change | $949,000+2.6%$309/sqft |
Source: CAAR #655343 Report a problem | ||
| 8/20/2024 | Price change | $924,900+1.1%$301/sqft |
Source: CAAR #655343 Report a problem | ||
| 7/26/2024 | Listed for sale | $914,900$298/sqft |
Source: CAAR #655343 Report a problem | ||
Public tax history
Tax history is unavailable.
Neighborhood: North East
Nearby homes
- $190,0004,181 Square Feet1326 Pen Park Ln, Charlottesville, VA 22901Off Market
- $1,199,2364 bd4 ba3.5k sqft1334 Pen Park Ln, Charlottesville, VA 22901Sold

- $1,929,3655 bd4 ba4.4k sqft1312 Pen Park Ln, Charlottesville, VA 22901Sold
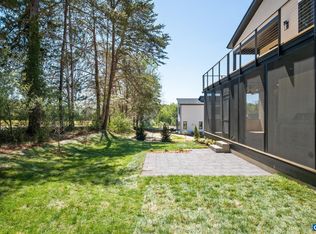
- $190,0003,397 Square Feet1322 Pen Park Ln, Charlottesville, VA 22901Off Market
- $928,1823 bd4 ba3k sqft1219 Pen Park Ln, Charlottesville, VA 22901Sold
- $1,073,0004 bd3 ba2.7k sqft1330 Pen Park Ln, Charlottesville, VA 22901Sold
- $266,0009,060 Square Feet1318 Pen Park Ln, Charlottesville, VA 22901Off Market
- $1,095,0003 bd4 ba2.9k sqft1329 Pen Park Ln, Charlottesville, VA 22901Sold
Nearby schools
GreatSchools rating
- 5/10Greenbrier Elementary SchoolGrades: PK-4Distance: 1.3 mi
- 3/10Buford Middle SchoolGrades: 7-8Distance: 2.7 mi
- 4/10Charlottesville High SchoolGrades: 9-12Distance: 1.1 mi
Schools provided by the listing agent
- Elementary: Agnor
- Middle: Burley
- High: Albemarle
Source: CAAR. This data may not be complete. We recommend contacting the local school district to confirm school assignments for this home.


Get pre-qualified for a loan
At Zillow Home Loans, we can pre-qualify you in as little as 5 minutes with no impact to your credit score.An equal housing lender. NMLS #10287.
Sell for more on Zillow
Get a Zillow Showcase℠ listing at no additional cost and you could sell for .
$1,005,100
2% more
+$20,102
With Zillow Showcase(estimated)
$1,025,202
- Virginia
- Charlottesville City
- Charlottesville
- 22901
- North East
- 1213 Pen Park Ln
Nearby cities
Nearby neighborhoods
Nearby zip codes
Other Charlottesville Topics
