Look no further—this 5-bedroom, 3.5-bath gem offers everything you’ve been searching for. This extraordinary McLean residence has been completely reimagined—recently renovated with uncompromising attention to detail.....The result is a one-of-a-kind home that feels brand new, yet rests in the heart of an established neighborhood. Curb appeal shines with a freshly painted exterior, fiberglass front door, elegant flagstone entry steps, and classic copper lanterns that create a warm welcome. Tucked away on a peaceful cul-de-sac with sidewalks on both sides, this home sits within the highly sought-after Langley High School pyramid. Its location couldn’t be more ideal: Clemyjontri Park is just 1.4 miles away, downtown McLean a mere 0.3 miles away, and the McLean Community Center only 0.7 miles away. From the moment you step inside, the natural light creates a sense of modern coziness. The open gourmet kitchen features quartz countertops, sub-zero refrigerator, dual zone wine fridge and connects seamlessly to a cozy keeping room with custom built-ins and a wood-burning fireplace. The adjoining sunroom is covered with natural light. With an abundance of windows creating a bright and airy atmosphere. A brand-new laundry room adds both function and style, complete with custom cabinetry, a butcher block folding counter, and marble surfaces- plus a built-in dog food and water station with its own pot filler, making pet care both stylish and convenient. Upstairs, you’ll find four spacious bedrooms, each offering generous closet space. The fully finished basement level expands the living area with a large recreation room featuring natural light and exterior access. The basement also includes a private office, perfect for working from home, along with a bedroom and full bathroom—making it an ideal guest suite or retreat. Outside, the home’s new flagstone patio leads to a private rear yard that is both level and usable—perfect for entertaining, play, or simply relaxing. With its prime McLean location, high-end updates, and welcoming indoor/outdoor spaces, this Cape Cod is truly move-in ready. Professional pictures to follow. Seller will convert upstairs closet back to a 4th bedroom at buyer's request.
Sold for $2,200,000
$2,200,000
1213 Pine Hill Rd, Mc Lean, VA 22101
5beds
4,747sqft
Single Family Residence
Built in 1984
0.3 Acres Lot
$2,247,300 Zestimate®
$463/sqft
$6,865 Estimated rent
Home value
$2,247,300
$2.11M - $2.40M
$6,865/mo
Zestimate® history
Owner options
List your home for rent
$6,865/mo
Rent Zestimate®
Find your next renter with Zillow Rental Manager. Plus, with online applications, you can quickly screen prospective tenants – for free.
$6,865/mo
Rent Zestimate®
Refinance and save
$13,443/mo
Est. payment
Refinancing to a lower rate could help reduce your monthly payments and save thousands over the life of the loan.
$13,443/mo
Est. payment
Explore your selling options
Work with a Zillow partner agent
Leverage their expertise and Zillow's premium Showcase listings to get your home seen by more buyers.
Get startedList with your own agent
Get your home in front of millions of buyers by listing it on Zillow.
Learn how to do itSell it yourself
Take full control of how buyers see your home on Zillow by listing For Sale by Owner (FSBO).
List your homeWhat's special
Zillow last checked:
Listing updated:
Listed by:
Laura Peruzzi 410-414-2400,
RE/MAX One
Bought with:
Unrepresented Buyer
Unrepresented Buyer Office
Source: Bright MLS,MLS#: VAFX2273110
Facts & features
Interior
Bedrooms & bathrooms
- Bedrooms: 5
- Bathrooms: 4
- Full bathrooms: 3
- 1/2 bathrooms: 1
- Main level bathrooms: 1
Basement
- Area: 1260
Heating
- Forced Air, Natural Gas
Cooling
- Central Air, Electric
Appliances
- Included: Microwave, Dishwasher, Dryer, Exhaust Fan, Ice Maker, Self Cleaning Oven, Oven/Range - Gas, Range Hood, Refrigerator, Stainless Steel Appliance(s), Cooktop, Washer, Water Heater, Gas Water Heater
Features
- Soaking Tub, Built-in Features, Chair Railings, Crown Molding, Family Room Off Kitchen, Formal/Separate Dining Room, Pantry, Recessed Lighting, Walk-In Closet(s), Wine Storage, Beamed Ceilings, Vaulted Ceiling(s), Wood Ceilings
- Flooring: Carpet, Ceramic Tile, Hardwood, Luxury Vinyl, Slate, Wood
- Windows: Window Treatments
- Basement: Connecting Stairway,Finished,Improved,Exterior Entry,Sump Pump
- Number of fireplaces: 2
- Fireplace features: Wood Burning
Interior area
- Total structure area: 4,747
- Total interior livable area: 4,747 sqft
- Finished area above ground: 3,487
- Finished area below ground: 1,260
Property
Parking
- Total spaces: 2
- Parking features: Garage Door Opener, Oversized, Attached, Driveway, Off Street
- Attached garage spaces: 2
- Has uncovered spaces: Yes
Accessibility
- Accessibility features: None
Features
- Levels: Three
- Stories: 3
- Patio & porch: Patio
- Pool features: None
- Fencing: Wood,Back Yard
Lot
- Size: 0.3 Acres
- Features: Level, No Thru Street
Details
- Additional structures: Above Grade, Below Grade
- Parcel number: 0302 22 0014A
- Zoning: 140
- Special conditions: Standard
Construction
Type & style
- Home type: SingleFamily
- Architectural style: Cape Cod
- Property subtype: Single Family Residence
Materials
- Other
- Foundation: Permanent
Condition
- Excellent
- New construction: No
- Year built: 1984
Utilities & green energy
- Sewer: Public Sewer
- Water: Public
Community & HOA
Community
- Subdivision: Kings Manor Scotts
HOA
- Has HOA: No
Location
- Region: Mc Lean
Financial & listing details
- Price per square foot: $463/sqft
- Tax assessed value: $1,664,230
- Annual tax amount: $19,621
- Date on market: 10/4/2025
- Listing agreement: Exclusive Right To Sell
- Ownership: Fee Simple
Price history
| Date | Event | Price |
|---|---|---|
| 10/28/2025 | Sold | $2,200,000$463/sqft |
Source:  Bright MLS #VAFX2273110 Report a problem Bright MLS #VAFX2273110 Report a problem | ||
| 10/10/2025 | Pending sale | $2,200,000$463/sqft |
Source: Bright MLS #VAFX2273110 Report a problem | ||
| 10/5/2025 | Listed for sale | $2,200,000+18.9%$463/sqft |
Source: Bright MLS #VAFX2273110 Report a problem | ||
| 8/29/2023 | Sold | $1,850,000+8.9%$390/sqft |
Source: Bright MLS #VAFX2137876 Report a problem | ||
| 7/31/2023 | Pending sale | $1,699,500$358/sqft |
Source: Bright MLS #VAFX2137876 Report a problem | ||
| 7/29/2023 | Listed for sale | $1,699,500+74.3%$358/sqft |
Source: Bright MLS #VAFX2137876 Report a problem | ||
| 8/1/2012 | Sold | $975,000+65.3%$205/sqft |
Source: Public Record Report a problem | ||
| 7/26/2000 | Sold | $590,000$124/sqft |
Source: Public Record Report a problem | ||
Public tax history
| Year | Property taxes | Tax assessment |
|---|---|---|
| 2025 | $19,621 +3.3% | $1,664,230 +3.5% |
| 2024 | $18,998 +29.6% | $1,607,920 +26.3% |
| 2023 | $14,658 +14.7% | $1,272,930 +16.2% |
| 2022 | $12,782 | $1,095,730 +0.6% |
| 2021 | -- | $1,089,050 +5.2% |
| 2020 | $12,486 +3.2% | $1,034,860 +3.2% |
| 2019 | $12,104 +8.4% | $1,003,250 +8.4% |
| 2018 | $11,168 +5.3% | $925,670 +3.3% |
| 2017 | $10,607 +0.2% | $895,870 |
| 2016 | $10,585 +5.8% | $895,870 +2% |
| 2015 | $10,002 +9.3% | $878,120 +9.1% |
| 2014 | $9,150 | $805,140 +1.8% |
| 2013 | -- | $791,080 +6.6% |
| 2012 | -- | $742,210 +4.8% |
| 2011 | -- | $708,420 -1.5% |
| 2010 | -- | $719,570 -3.9% |
| 2009 | -- | $749,050 -5% |
| 2008 | -- | $788,420 -19.5% |
| 2007 | -- | $979,170 +54.2% |
| 2003 | -- | $634,975 +12% |
| 2002 | -- | $566,940 +10% |
| 2001 | -- | $515,400 |
Find assessor info on the county website
Neighborhood: 22101
Nearby homes
- $1,725,0004 bd4 ba3.7k sqft1229 Pine Hill Rd, Mc Lean, VA 22101Sold
- $1,554,2005 bd4 ba2.7k sqft1211 Pine Hill Rd, Mc Lean, VA 22101Off Market
- $1,876,8004 bd3 ba3.7k sqft1235 Pine Hill Rd, Mc Lean, VA 22101Off Market
- $3,120,7006 bd7 ba7.2k sqft6638 Langdon Ct, Mc Lean, VA 22101Off Market
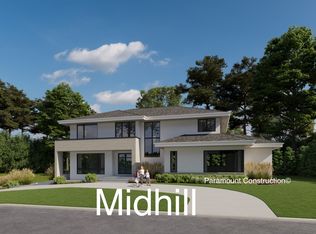
- $1,685,7004 bd3 ba2.1k sqft1209 Pine Hill Rd, Mc Lean, VA 22101Off Market
- $1,301,9003 bd4 ba1.9k sqft1224 Pine Hill Rd, Mc Lean, VA 22101Off Market
- $1,309,4004 bd4 ba1.9k sqft1220 Pine Hill Rd, Mc Lean, VA 22101Off Market
- $1,434,1003 bd2 ba1.8k sqft6637 Langdon Ct, Mc Lean, VA 22101Off Market
Nearby schools
GreatSchools rating
- 10/10Churchill Road Elementary SchoolGrades: PK-6Distance: 0.8 mi
- 10/10Cooper Middle SchoolGrades: 7-8Distance: 1.1 mi
- 10/10Langley High SchoolGrades: 9-12Distance: 0.7 mi
Schools provided by the listing agent
- Elementary: Churchill Road
- Middle: Cooper
- High: Langley
- District: Fairfax County Public Schools
Source: Bright MLS. This data may not be complete. We recommend contacting the local school district to confirm school assignments for this home.
Get a cash offer in 3 minutes
Find out how much your home could sell for in as little as 3 minutes with a no-obligation cash offer.
Estimated market value
$2,247,300
Get a cash offer in 3 minutes
Find out how much your home could sell for in as little as 3 minutes with a no-obligation cash offer.
Estimated market value
$2,247,300
- Virginia
- Fairfax County
- McLean
- 22101
- 1213 Pine Hill Rd
Nearby cities
Nearby zip codes
Other McLean Topics
