Enjoy this beautifully maintained home in the lovely Autumn Ridge Neighborhood. New flooring and all new appliances have been added to make this a must see property!! This 3 Bedroom two full bath home offers spacious rooms and a fully fenced yard with a two car garage. Conveniently located to grocery, entertainment, shopping, and the I75/I64 corridor.
Pending
$295,000
1213 Pleasant Ridge Dr, Lexington, KY 40509
3beds
1,215sqft
Single Family Residence
Built in 1992
4,660 Square Feet Lot
$289,400 Zestimate®
$243/sqft
$3/mo HOA
What's special
Fully fenced yardNew flooringAll new appliancesTwo car garageSpacious rooms
- 75 days
- 97
- 0
Zillow last checked:
Listing updated:
Listed by:
Jennifer Hukill 859-576-2743,
RE/MAX Elite Lexington
Source: Imagine MLS,MLS#: 26018638
Facts & features
Interior
Bedrooms & bathrooms
- Bedrooms: 3
- Bathrooms: 2
- Full bathrooms: 2
Primary bedroom
- Level: First
Bedroom 1
- Level: First
Bedroom 2
- Level: First
Primary bathroom
- Level: First
Bathroom 2
- Level: First
Great room
- Level: First
Kitchen
- Level: First
Heating
- Forced Air
Cooling
- Electric
Appliances
- Included: Dishwasher, Microwave, Refrigerator, Range
- Laundry: Electric Dryer Hookup, Washer Hookup
Features
- Flooring: Carpet, Laminate
- Has basement: No
- Number of fireplaces: 1
- Fireplace features: Great Room
Interior area
- Total structure area: 1,215
- Total interior livable area: 1,215 sqft
- Finished area above ground: 1,215
- Finished area below ground: 0
Property
Parking
- Total spaces: 2
- Parking features: Attached Garage, Garage Faces Front
- Garage spaces: 2
Features
- Levels: One
- Fencing: Privacy
Lot
- Size: 4,660 Square Feet
Details
- Parcel number: 20125540
Construction
Type & style
- Home type: SingleFamily
- Architectural style: Ranch
- Property subtype: Single Family Residence
Materials
- Brick Veneer, Vinyl Siding
- Foundation: Slab
- Roof: Shingle
Condition
- Year built: 1992
Utilities & green energy
- Sewer: Public Sewer
- Water: Public
- Utilities for property: Cable Available, Electricity Connected, Natural Gas Connected, Phone Available, Sewer Connected, Water Connected
Community & HOA
Community
- Features: Park
- Subdivision: Autumn Ridge
HOA
- Has HOA: Yes
- Amenities included: None
- Services included: Other
- HOA fee: $30 annually
Location
- Region: Lexington
Financial & listing details
- Price per square foot: $243/sqft
- Tax assessed value: $156,100
- Annual tax amount: $1,930
- Date on market: 7/26/2026
Estimated market value
$289,400
$275,000 - $304,000
$1,728/mo
Price history
| Date | Event | Price |
|---|---|---|
| 8/25/2026 | Pending sale | $295,000$243/sqft |
Source:  Imagine MLS #26018638 Report a problem Imagine MLS #26018638 Report a problem | ||
| 7/26/2026 | Listed for sale | $295,000$243/sqft |
Source: Imagine MLS #26018638 Report a problem | ||
| 7/16/2026 | Pending sale | $295,000$243/sqft |
Source: Imagine MLS #26018638 Report a problem | ||
| 7/16/2026 | Listed for sale | $295,000$243/sqft |
Source: Imagine MLS #26018638 Report a problem | ||
| 7/2/2026 | Listing removed | $295,000$243/sqft |
Source: Imagine MLS #26014218 Report a problem | ||
| 6/19/2026 | Listed for sale | $295,000+163.4%$243/sqft |
Source: Imagine MLS #26014218 Report a problem | ||
| 12/12/2012 | Sold | $112,000$92/sqft |
Source: Public Record Report a problem | ||
Public tax history
| Year | Property taxes | Tax assessment |
|---|---|---|
| 2025 | $1,930 | $156,100 |
| 2024 | $1,930 | $156,100 |
| 2023 | $1,930 -3.2% | $156,100 |
| 2022 | $1,994 | $156,100 |
| 2021 | $1,994 +29.5% | $156,100 +29.5% |
| 2020 | $1,539 | $120,500 |
| 2019 | $1,539 | $120,500 |
| 2018 | $1,539 +4.9% | $120,500 |
| 2017 | $1,467 +13% | $120,500 +7.6% |
| 2015 | $1,298 | $112,000 |
| 2014 | $1,298 | $112,000 -3.4% |
| 2012 | $1,298 | $116,000 |
| 2011 | -- | -- |
| 2010 | -- | -- |
| 2009 | -- | -- |
| 2008 | -- | $116,000 |
| 2006 | -- | -- |
| 2005 | -- | -- |
| 2004 | -- | -- |
Find assessor info on the county website
Monthly payment
Est. payment
Payment breakdown
Explore the cost of this home by adjusting the details. Changes won't be saved.Climate risks
Neighborhood: 40509
Nearby schools
Schools provided by the listing agent
- Elementary: Athens-Chilesburg
- Middle: Mary E Britton
- High: Frederick Douglass
Source: Imagine MLS. This data may not be complete. We recommend contacting the local school district to confirm school assignments for this home.
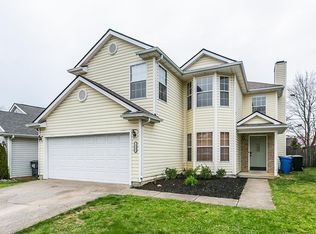
- $332,9004 bd3 ba2k sqft1217 Pleasant Ridge Dr, Lexington, KY 40509Off Market
- $315,3004 bd2 ba1.6k sqft1209 Pleasant Ridge Dr, Lexington, KY 40509Off Market
- $303,2003 bd2 ba1.7k sqft1221 Pleasant Ridge Dr, Lexington, KY 40509Off Market
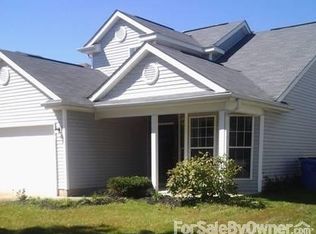
- $282,3003 bd2 ba1.1k sqft1205 Pleasant Ridge Dr, Lexington, KY 40509Off Market
Similar homes
- $319,9003 bd2 ba1.2k sqft1141 Iron Lace Ct, Lexington, KY 40509For Sale

 MLS ID #26023703, Mark Musgove, The Brokerage. Imagine MLS
 - $279,9003 bd3 ba1.3k sqft3332 Tyler Ct, Lexington, KY 40509For Sale
 MLS ID #26025531, Lauren P Back, The Brokerage. Imagine MLS
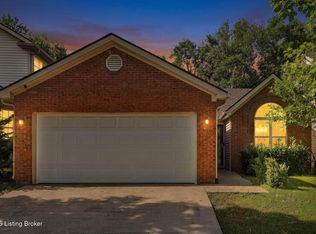
 - $289,0003 bd2 ba1.2k sqft2524 Checkerberry Dr, Lexington, KY 40509For Sale
 MLS ID #1729303, Jennifer Fuchs, RE/MAX Premier Properties. Metro Search Inc. LLC DBA Apex MLS
 - $280,0003 bd1 ba1.1k sqft1101 Kalone Way, Lexington, KY 40515For Sale
 MLS ID #26026887, Brenda Ayotte, The LEXpert. Imagine MLS
 - $312,0003 bd2 ba1.5k sqft1044 Elmendorf Dr, Lexington, KY 40517For SaleMLS ID #26026845, Karen Bowman, The Brokerage. Imagine MLS
- $384,0003 bd3 ba1.6k sqft3624 Stolen Horse Trce, Lexington, KY 40509For SaleMLS ID #26023730, Brittany Adkins, Guide Realty, Inc.. Imagine MLS
- $410,0003 bd2 ba1.4k sqft3805 Muirfield Pl, Lexington, KY 40509For SaleMLS ID #26021282, Kenny Whalen, Real Broker, LLC - Lexington. Imagine MLS
- $299,9003 bd2 ba1.4k sqft1910 Greenleaf Dr, Lexington, KY 40505For SaleMLS ID #26022156, Claire Roland, Bluegrass Property Exchange. Imagine MLS
- $265,0003 bd2 ba1.1k sqft3289 Beaver Creek Dr, Lexington, KY 40515For SaleMLS ID #26020243, Michelle R Blackburn, RE/MAX Creative, Winchester. Imagine MLS
- $279,0003 bd3 ba1.4k sqft2806 Kasey Ct, Lexington, KY 40517For SaleMLS ID #26021779, Kitty G Lane, Bluegrass Sotheby's International Realty. Imagine MLS
- $425,0003 bd2 ba1.7k sqft3644 Stolen Horse Trce, Lexington, KY 40509For SaleMLS ID #26012435, Billy Van Pelt, Justice Real Estate. Imagine MLS
- $289,9003 bd2 ba1.4k sqft200 Jon Allen Ln, Lexington, KY 40515For SaleMLS ID #26025551, Zach Johnson, The Brokerage. Imagine MLS
- $299,0003 bd2 ba1.2k sqft952 Gregory Way, Lexington, KY 40514For SaleMLS ID #26025656, Wesley Porter, RE/MAX Creative Realty. Imagine MLS
- $305,0002 bd3 ba1.7k sqft2413 Lady Bedford Pl, Lexington, KY 40509For SaleMLS ID #26023973, Roger Browning, Four Seasons Realty. Imagine MLS
- $315,0003 bd3 ba1.5k sqft4617 Hartland Pkwy, Lexington, KY 40515For SaleMLS ID #26025627, Chad Bowman, The Brokerage. Imagine MLS
- $329,9003 bd3 ba1.4k sqft3108 Arrowhead Dr, Lexington, KY 40503For SaleMLS ID #26025453, Maggie C Taylor, RE/MAX Creative Realty. Imagine MLS
- $280,0002 bd3 ba1.7k sqft2602 Old Rosebud Rd, Lexington, KY 40509For SaleMLS ID #26022820, Rachel Crabtree, Guide Realty, Inc.. Imagine MLS
- $319,9003 bd3 ba1.7k sqft3316 Fox Den Cir, Lexington, KY 40515For SaleMLS ID #26023739, Jason Wade, National Real Estate. Imagine MLS
- $398,0004 bd3 ba1.8k sqft3732 Wargrave Walk, Lexington, KY 40509For SaleMLS ID #26011246, Casey R Weesner, Weesner Properties, Inc.. Imagine MLS
- $279,9003 bd2 ba1.2k sqft416 Julia Way, Lexington, KY 40508For SaleMLS ID #26023310, Andrea Coughtry, Lifstyl Real Estate. Imagine MLS
