Welcome to your dream home in the charming Pleasant Valley neighborhood, where modern comfort meets practical living in perfect harmony. This impressive five-bedroom, three-bathroom house offers everything your family needs and more, all wrapped up in a move-in ready package that will have you settling in before you can say ''home sweet home.''
The heart of this home beats strongest in its open floor plan, where beautiful hardwood floors flow seamlessly from room to room, creating an inviting atmosphere for both daily living and entertaining. The spacious eat-in kitchen serves as command central, featuring gleaming granite countertops, a convenient kitchen island, and stainless steel appliances that would make any chef smile. Whether you're preparing a quick breakfast or hosting a dinner party, this kitchen has you covered.
The thoughtful split bedroom floor plan ensures privacy and comfort for everyone. Five true bedrooms provide ample space for family, guests, or that home office you've been dreaming about. The primary bedroom features a luxurious walk-in tiled shower and generous walk-in closets that will finally give your wardrobe the space it deserves. Three full bathrooms throughout the home mean no more morning traffic jams.
The finished basement transforms this house into an entertainment paradise, featuring a large family area perfect for movie nights, game tournaments, or simply spreading out when the upstairs gets too cozy. A substantial storage room keeps seasonal items and family treasures organized and out of sight.
Outdoor enthusiasts will appreciate the covered porch for enjoying morning coffee or evening conversations, while the concrete patio extends your living space into the fresh air. The extra land provides privacy and room for children to play, pets to roam, or gardens to flourish.
Car and toy collectors, rejoice! The three-car garage handles daily vehicles, while the impressive John Deere garage and storage area at the back of the property accommodates everything from riding mowers to recreational vehicles. A convenient driveway leads directly to this additional storage space.
The exterior combines attractive brick and rock elements that create lasting curb appeal while requiring minimal maintenance. This well-maintained home sits in a newer, quiet neighborhood where friendly neighbors and tree-lined streets create the perfect suburban atmosphere.
Location couldn't be more convenient, with shopping, dining, schools, and recreational facilities just minutes away. Quality grocery stores and educational institutions are easily accessible. The neighborhood provides that sweet spot between peaceful residential living and urban convenience.
This home represents exceptional value in today's market, combining quality construction, thoughtful design, and prime location into one attractive package. Schedule your showing today and discover why Pleasant Valley living might be exactly what you've been searching for.
Closed
Price Unknown
1213 Pleasant Valley Dr, Jefferson City, MO 65109
5beds
3,110sqft
Single Family Residence
Built in 2016
2.01 Acres Lot
$528,200 Zestimate®
$--/sqft
$2,535 Estimated rent
Home value
$528,200
$454,000 - $618,000
$2,535/mo
Zestimate® history
Owner options
List your home for rent
$2,535/mo
Rent Zestimate®
Find your next renter with Zillow Rental Manager. Plus, with online applications, you can quickly screen prospective tenants – for free.
$2,535/mo
Rent Zestimate®
Refinance and save
Refinancing to a lower rate could help reduce your monthly payments and save thousands over the life of the loan.
Explore your selling options
Work with a Zillow partner agent
Leverage their expertise and Zillow's premium Showcase listings to get your home seen by more buyers.
Get startedList with your own agent
Get your home in front of millions of buyers by listing it on Zillow.
Learn how to do itSell it yourself
Take full control of how buyers see your home on Zillow by listing For Sale by Owner (FSBO).
List your homeWhat's special
Minimal maintenanceFinished basementThree-car garageLarge family areaExtra landGleaming granite countertopsCovered porch
Zillow last checked:
Listing updated:
Listed by:
Joanna Jordan Hosier 573-353-2566,
REMAX Jefferson City
Bought with:
Lois Hogan, 1999115105
Keller Williams Realty
Source: JCMLS,MLS#: 10071063
Facts & features
Interior
Bedrooms & bathrooms
- Bedrooms: 5
- Bathrooms: 3
- Full bathrooms: 3
Primary bedroom
- Level: Main
- Area: 199.5 Square Feet
- Dimensions: 14.25 x 14
Bedroom 2
- Level: Main
- Area: 150.42 Square Feet
- Dimensions: 13.08 x 11.5
Bedroom 3
- Level: Main
- Area: 145.75 Square Feet
- Dimensions: 12.5 x 11.66
Bedroom 4
- Level: Lower
- Area: 169.12 Square Feet
- Dimensions: 14 x 12.08
Bedroom 5
- Level: Lower
- Area: 171.5 Square Feet
- Dimensions: 14 x 12.25
Family room
- Level: Lower
- Area: 787.92 Square Feet
- Dimensions: 28.83 x 27.33
Kitchen
- Level: Main
- Area: 278.01 Square Feet
- Dimensions: 23.5 x 11.83
Laundry
- Level: Main
Living room
- Level: Main
- Area: 231 Square Feet
- Dimensions: 16.5 x 14
Heating
- Heat Pump
Cooling
- Central Air
Appliances
- Included: Dishwasher, Refrigerator
Features
- Walk-In Closet(s)
- Flooring: Wood
- Basement: Walk-Out Access,Full
- Has fireplace: No
- Fireplace features: None
Interior area
- Total structure area: 3,110
- Total interior livable area: 3,110 sqft
- Finished area above ground: 1,770
- Finished area below ground: 1,340
Property
Parking
- Parking features: Additional Parking
- Details: Basement, Main
Lot
- Size: 2.01 Acres
Details
- Parcel number: 0906130002001006
Construction
Type & style
- Home type: SingleFamily
- Architectural style: Ranch
- Property subtype: Single Family Residence
Materials
- Brick
Condition
- Updated/Remodeled
- New construction: No
- Year built: 2016
Details
- Builder name: Ready Construction
Utilities & green energy
- Sewer: Public Sewer
- Water: Public
Community & HOA
Location
- Region: Jefferson City
Financial & listing details
- Tax assessed value: $334,100
- Annual tax amount: $3,394
- Date on market: 8/16/2025
- Listing terms: FHA,Government,Cash,Conventional,VA Loan
Price history
| Date | Event | Price |
|---|---|---|
| 9/26/2025 | Sold | -- |
Source:  JCMLS #10071063 Report a problem JCMLS #10071063 Report a problem | ||
| 8/19/2025 | Pending sale | $482,000$155/sqft |
Source: JCMLS #10071063 Report a problem | ||
| 8/16/2025 | Listed for sale | $482,000+46.1%$155/sqft |
Source: JCMLS #10071063 Report a problem | ||
| 3/24/2021 | Listing removed | -- |
Source: Owner Report a problem | ||
| 10/28/2018 | Listing removed | $330,000$106/sqft |
Source: Owner Report a problem | ||
| 7/30/2018 | Pending sale | $330,000$106/sqft |
Source: Owner Report a problem | ||
| 7/25/2018 | Listed for sale | $330,000$106/sqft |
Source: Owner Report a problem | ||
Public tax history
| Year | Property taxes | Tax assessment |
|---|---|---|
| 2025 | $3,796 +11.9% | $63,480 +11.8% |
| 2024 | $3,394 0% | $56,790 |
| 2023 | $3,395 -0.3% | $56,790 |
| 2022 | $3,405 | $56,790 |
| 2021 | -- | $56,790 |
| 2020 | $3,471 +2.8% | $56,790 0% |
| 2019 | $3,376 +7.7% | $56,791 -1.5% |
| 2018 | $3,133 +12533.7% | $57,646 +1.5% |
| 2017 | $25 | $56,791 +152.7% |
| 2016 | $25 | $22,477 |
| 2015 | $25 | -- |
| 2014 | $25 | $2,660 |
| 2013 | -- | -- |
| 2012 | -- | -- |
| 2011 | -- | -- |
| 2010 | -- | -- |
Find assessor info on the county website
Neighborhood: 65109
Nearby homes
- $430,9004 bd3 ba2.3k sqft1217 Pleasant Valley Dr, Jefferson City, MO 65109Off Market
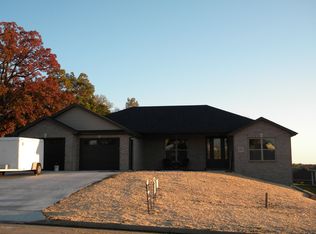
- $14,000-- bd-- ba-- sqft5606 Weston Pl, Jefferson City, MO 65109Off Market
- $14,000-- bd-- ba-- sqft1207 Pleasant Valley Dr, Jefferson City, MO 65109Off Market
- $28,000-- bd-- ba-- sqft5610 Weston Pl, Jefferson City, MO 65109Off Market
- $400,4003 bd2 ba2.1k sqft5600 Weston Pl, Jefferson City, MO 65109Off Market
- $14,000-- bd-- ba-- sqft1214 Pleasant Valley Dr, Jefferson City, MO 65109Off Market
- $434,9003 bd2 ba1.6k sqft1221 Pleasant Valley Dr, Jefferson City, MO 65109Off Market
- $417,5003 bd2 ba1.7k sqft1229 Pleasant Valley Dr, Jefferson City, MO 65109Off Market
Nearby schools
GreatSchools rating
- 5/10Pioneer Trail Elementary SchoolGrades: K-5Distance: 1.3 mi
- 8/10Thomas Jefferson Middle SchoolGrades: 6-8Distance: 1.6 mi
- 5/10Capital City High SchoolGrades: 9-12Distance: 4.4 mi
Sell for more on Zillow
Get a Zillow Showcase℠ listing at no additional cost and you could sell for .
$528,200
2% more
+$10,564
With Zillow Showcase(estimated)
$538,764
- Missouri
- Cole County
- Jefferson City
- 65109
- 1213 Pleasant Valley Dr
Nearby cities
Nearby zip codes
Other Jefferson City Topics
