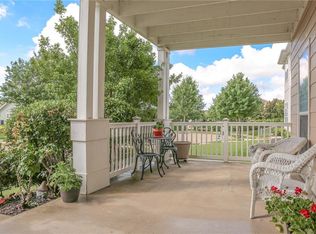
Discover the perfect blend of elegance and comfort in this beautifully crafted 4-bedroom, 3.5-bathroom home, nestled on a tree-lined cul-de-sac in the picturesque community of Savannah, TX. This residence boasts ample space with its open floor plan, offering a seamless flow throughout the home, making it ideal for entertaining and relaxation. Upon entering, you’re greeted by an open floorplan that seamlessly connects the main living areas. Built-in features adorn the living spaces, while window seats throughout the home invite you to relax and enjoy views of the mature trees outside. The first floor boasts an office space that’s ideal for working from home or pursuing hobbies. A second living area upstairs provides versatility for entertainment or relaxation, accompanied by a delightful upstairs balcony perfect for enjoying peaceful mornings or serene evenings. The well-appointed kitchen flows into the dining and living spaces, offering the perfect setting for gatherings of any size. The primary suite is a true retreat, featuring a spacious bedroom with a private sitting area, perfect for unwinding after a long day. Luxurious primary bath amenities enhance daily routines with sophistication and ease. Outside, appreciate the mature trees that add shade and beauty to both the front and back covered porches, a serene setting for morning coffee or evening get-togethers. Situated on a larger lot, the home provides ample space for outdoor activities and future enhancements. The amenities here in Savannah are unparalleled from the waterpark style pools with slides to the clubhouse and fitness center, parks and playgrounds, private lakes, tennis and pickleball courts and so much more. Did I mention you are only minutes away from dining and shopping including Costco and HEB! Don't miss the opportunity to experience this blend of convenience, style, and tranquility.
Sold
Price Unknown
1213 Port Royal Ct, Aubrey, TX 76227
4beds
3,067sqft
Single Family Residence
Built in 2010
7,056 Square Feet Lot
$406,600 Zestimate®
$--/sqft
$2,987 Estimated rent
Home value
$406,600
$382,000 - $431,000
$2,987/mo
Zestimate® history
Owner options
List your home for rent
$2,987/mo
Rent Zestimate®
Find your next renter with Zillow Rental Manager. Plus, with online applications, you can quickly screen prospective tenants – for free.
$2,987/mo
Rent Zestimate®
Refinance and save
$540/mo
Est. payment
Refinancing to a lower rate could help reduce your monthly payments and save thousands over the life of the loan.
$540/mo
Est. payment
Explore your selling options
Work with a Zillow partner agent
Leverage their expertise and Zillow's premium Showcase listings to get your home seen by more buyers.
Get startedList with your own agent
Get your home in front of millions of buyers by listing it on Zillow.
Learn how to do itSell it yourself
Take full control of how buyers see your home on Zillow by listing For Sale by Owner (FSBO).
List your homeWhat's special
Upstairs balconyOffice spaceOpen floor planPrivate sitting areaCovered porchesLarger lotTree-lined cul-de-sac
Zillow last checked:
Listing updated:
Listed by:
Kerri Vana 0676650 903-738-3471,
Coldwell Banker Apex, REALTORS 972-562-5400
Bought with:
Gina LeGare
Keller Williams Realty Allen
Source: NTREIS,MLS#: 21068841
Facts & features
Interior
Bedrooms & bathrooms
- Bedrooms: 4
- Bathrooms: 4
- Full bathrooms: 3
- 1/2 bathrooms: 1
Primary bedroom
- Features: Built-in Features, Dual Sinks, En Suite Bathroom, Garden Tub/Roman Tub, Separate Shower, Walk-In Closet(s)
- Level: First
- Dimensions: 21 x 15
Bedroom
- Features: Ceiling Fan(s), Split Bedrooms
- Level: Second
- Dimensions: 14 x 13
Bedroom
- Features: Ceiling Fan(s), Split Bedrooms, Walk-In Closet(s)
- Level: Second
- Dimensions: 14 x 11
Bedroom
- Features: Ceiling Fan(s), Split Bedrooms, Walk-In Closet(s)
- Level: Second
- Dimensions: 12 x 11
Breakfast room nook
- Level: First
- Dimensions: 13 x 9
Dining room
- Level: First
- Dimensions: 11 x 11
Other
- Features: Built-in Features
- Level: Second
- Dimensions: 8 x 5
Other
- Features: Built-in Features, Granite Counters
- Level: Second
- Dimensions: 10 x 5
Half bath
- Level: First
- Dimensions: 7 x 3
Kitchen
- Features: Built-in Features, Eat-in Kitchen, Granite Counters, Kitchen Island, Pantry
- Level: First
- Dimensions: 13 x 12
Living room
- Features: Ceiling Fan(s), Fireplace
- Level: First
- Dimensions: 19 x 13
Living room
- Features: Ceiling Fan(s)
- Level: Second
- Dimensions: 24 x 14
Office
- Features: Ceiling Fan(s)
- Level: First
- Dimensions: 12 x 11
Utility room
- Features: Utility Room
- Level: First
- Dimensions: 6 x 5
Heating
- Central, Fireplace(s), Natural Gas
Cooling
- Central Air, Ceiling Fan(s), Electric
Appliances
- Included: Some Gas Appliances, Built-In Gas Range, Dishwasher, Disposal, Gas Water Heater, Microwave, Plumbed For Gas, Tankless Water Heater, Vented Exhaust Fan, Warming Drawer
- Laundry: Washer Hookup, Electric Dryer Hookup, Laundry in Utility Room
Features
- Built-in Features, Chandelier, Dry Bar, Decorative/Designer Lighting Fixtures, Eat-in Kitchen, Granite Counters, High Speed Internet, Kitchen Island, Open Floorplan, Pantry, Cable TV, Wired for Data, Walk-In Closet(s)
- Flooring: Carpet, Ceramic Tile, Luxury Vinyl Plank
- Windows: Window Coverings
- Has basement: No
- Number of fireplaces: 1
- Fireplace features: Decorative, Gas Log, Gas Starter, Living Room
Interior area
- Total interior livable area: 3,067 sqft
Property
Parking
- Total spaces: 2
- Parking features: Alley Access, Door-Single, Garage, Garage Door Opener, Inside Entrance, Kitchen Level, Oversized, Garage Faces Rear
- Attached garage spaces: 2
Features
- Levels: Two
- Stories: 2
- Patio & porch: Rear Porch, Front Porch, Balcony, Covered
- Exterior features: Balcony, Rain Gutters
- Pool features: None, Community
- Fencing: Vinyl
Lot
- Size: 7,056 Square Feet
- Features: Cul-De-Sac, Interior Lot, Landscaped, Subdivision, Sprinkler System, Few Trees
Details
- Parcel number: R284157
Construction
Type & style
- Home type: SingleFamily
- Architectural style: Traditional,Detached
- Property subtype: Single Family Residence
Materials
- Wood Siding
- Foundation: Slab
- Roof: Composition
Condition
- Year built: 2010
Utilities & green energy
- Sewer: Public Sewer
- Water: Community/Coop
- Utilities for property: Natural Gas Available, Municipal Utilities, Sewer Available, Separate Meters, Water Available, Cable Available
Community & HOA
Community
- Features: Clubhouse, Fitness Center, Fishing, Lake, Playground, Park, Pickleball, Pool, Tennis Court(s), Trails/Paths, Curbs, Sidewalks
- Subdivision: Sea Pines Village At Savannah
HOA
- Has HOA: Yes
- Services included: All Facilities, Association Management
- HOA fee: $540 semi-annually
- HOA name: First Service Residential
- HOA phone: 214-871-9700
Location
- Region: Aubrey
Financial & listing details
- Tax assessed value: $436,268
- Annual tax amount: $10,128
- Date on market: 9/25/2025
- Cumulative days on market: 35 days
- Listing terms: Cash,Conventional,FHA,VA Loan
- Exclusions: Personal Property, Alarm System, Minifridge at DryBar, TVs and Mounts, Curtains and Rods and Ring Doorbell
Price history
| Date | Event | Price |
|---|---|---|
| 12/18/2025 | Sold | -- |
Source: NTREIS #21068841 Report a problem | ||
| 11/25/2025 | Pending sale | $419,900$137/sqft |
Source: NTREIS #21068841 Report a problem | ||
| 10/31/2025 | Contingent | $419,900$137/sqft |
Source: NTREIS #21068841 Report a problem | ||
| 10/21/2025 | Price change | $419,900-1.2%$137/sqft |
Source: NTREIS #21068841 Report a problem | ||
| 9/25/2025 | Listed for sale | $425,000+2.9%$139/sqft |
Source: NTREIS #21068841 Report a problem | ||
| 8/30/2021 | Sold | -- |
Source: NTREIS #14604752 Report a problem | ||
| 7/31/2021 | Pending sale | $413,000$135/sqft |
Source: NTREIS #14604752 Report a problem | ||
| 7/23/2021 | Price change | $413,000-1.7%$135/sqft |
Source: NTREIS #14604752 Report a problem | ||
| 6/18/2021 | Listed for sale | $420,000$137/sqft |
Source: NTREIS #14604752 Report a problem | ||
Public tax history
| Year | Property taxes | Tax assessment |
|---|---|---|
| 2025 | $8,217 -8.3% | $436,268 -4.2% |
| 2024 | $8,962 +10.7% | $455,237 +9.8% |
| 2023 | $8,098 -8.3% | $414,480 +10% |
| 2022 | $8,834 +23.8% | $376,800 +28.8% |
| 2021 | $7,137 +0.7% | $292,553 +2% |
| 2020 | $7,085 -2.9% | $286,751 -0.5% |
| 2019 | $7,297 -4.7% | $288,097 -2.2% |
| 2018 | $7,657 +18.1% | $294,549 +8.7% |
| 2017 | $6,481 | $270,859 +10% |
| 2016 | $6,481 +18% | $246,235 +10% |
| 2015 | $5,492 | $223,850 +10% |
| 2014 | $5,492 | $203,500 +10% |
| 2013 | $5,492 | $185,000 -12.2% |
| 2012 | -- | $210,631 +7.4% |
| 2011 | -- | $196,099 +737% |
| 2010 | -- | $23,430 -16.7% |
| 2007 | -- | $28,116 |
Find assessor info on the county website
Neighborhood: Savannah
Nearby homes
- $356,1003 bd2 ba2k sqft1217 Port Royal Ct, Aubrey, TX 76227Off Market
- $385,5004 bd4 ba3.1k sqft1209 Port Royal Ct, Aubrey, TX 76227Off Market
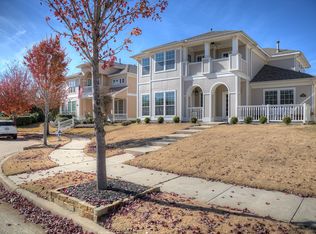
- $357,5004 bd3 ba2.7k sqft1205 Port Royal Ct, Aubrey, TX 76227Off Market
- $352,8003 bd2 ba2.1k sqft1223 Port Royal Ct, Aubrey, TX 76227Off Market
- $--4 bd4 ba3k sqft1214 Long Leaf Dr, Aubrey, TX 76227Sold
- $429,7004 bd2 ba3.4k sqft1218 Long Leaf Dr, Aubrey, TX 76227Off Market
- $405,3004 bd2 ba3k sqft1210 Long Leaf Dr, Aubrey, TX 76227Off Market
- $387,5004 bd2 ba3.7k sqft1212 Port Royal Ct, Aubrey, TX 76227Off Market
Nearby schools
GreatSchools rating
- 4/10Savannah Elementary SchoolGrades: PK-5Distance: 0.3 mi
- 6/10Pat Hagan Cheek Middle SchoolGrades: 6-8Distance: 1.2 mi
- 4/10Ray E Braswell High SchoolGrades: 9-12Distance: 1.1 mi
Schools provided by the listing agent
- Elementary: Savannah
- Middle: Pat Hagan Cheek
- High: Ray Braswell
- District: Denton ISD
Source: NTREIS. This data may not be complete. We recommend contacting the local school district to confirm school assignments for this home.
Get a cash offer in 3 minutes
Find out how much your home could sell for in as little as 3 minutes with a no-obligation cash offer.
Estimated market value
$406,600
Get a cash offer in 3 minutes
Find out how much your home could sell for in as little as 3 minutes with a no-obligation cash offer.
Estimated market value
$406,600
- Texas
- Denton County
- Aubrey
- 76227
- Savannah
- 1213 Port Royal Ct
Nearby cities
Nearby neighborhoods
Nearby zip codes
Other Aubrey Topics
