Welcome to the prestigious Timarron Golf Course community! Walk down the street and you can enjoy the country club with golf, restaurant, gym and more. Thoughtfully updated custom home offers soaring ceilings, crown molding, solid core doors and beautiful hardwood floors. At the heart of the home lies the chef's kitchen, a culinary masterpiece featuring top-of-the-line Viking appliances, including a six-burner gas range, dual convection ovens, built-in microwave, and warming drawer. The centerpiece is a substantial Carrera marble island, offering ample workspace and storage, perfect for culinary creations and casual dining alike. The main-floor offers grand foyer, study, formal living, formal dining and private guest suite. Master suite is an ideal retreat for relaxation, complete with a private entrance to the backyard. The spa-inspired ensuite bathroom boasts a soaking tub, separate shower, dual vanities, and a spacious walk-in closet, providing a serene escape from the everyday. The upper level reveals three additional bedrooms and a versatile game room, catering to both family living and guest accommodations. The home's multiple living areas, including study and formal dining room with a butler's pantry, ensure every need is met with style and functionality. Step outside to discover a private backyard retreat, featuring a sparkling in-ground gunite pool with captivating water features. The expansive covered patio and meticulously landscaped grounds offer a beautiful setting no matter the occasion. Situated on a 0.36-acre, the estate provides a perfect balance of privacy and convenience. Enjoy access to Carroll ISD schools and are just moments away from Southlake Town Square. Don't miss the additional 486 square feet walk in attic that can be used for convenient storage or convert into a media. room if desired.
Sold
Price Unknown
1213 Province Ln, Southlake, TX 76092
5beds
5,541sqft
Single Family Residence
Built in 2001
0.36 Acres Lot
$1,969,200 Zestimate®
$--/sqft
$7,838 Estimated rent
Home value
$1,969,200
$1.81M - $2.13M
$7,838/mo
Zestimate® history
Owner options
List your home for rent
$7,838/mo
Rent Zestimate®
Find your next renter with Zillow Rental Manager. Plus, with online applications, you can quickly screen prospective tenants – for free.
$7,838/mo
Rent Zestimate®
Refinance and save
$1,100/mo
Est. payment
Refinancing to a lower rate could help reduce your monthly payments and save thousands over the life of the loan.
$1,100/mo
Est. payment
Explore your selling options
Work with a Zillow partner agent
Leverage their expertise and Zillow's premium Showcase listings to get your home seen by more buyers.
Get startedList with your own agent
Get your home in front of millions of buyers by listing it on Zillow.
Learn how to do itSell it yourself
Take full control of how buyers see your home on Zillow by listing For Sale by Owner (FSBO).
List your homeWhat's special
In-ground gunite poolMeticulously landscaped groundsBeautiful hardwood floorsPrivate backyard retreatGrand foyerFormal livingFormal dining
Zillow last checked:
Listing updated:
Listed by:
Jeannie Anderson 0490368 817-313-8004,
Compass RE Texas, LLC 682-226-6938
Bought with:
Marianne Percy
Allie Beth Allman & Assoc.
Source: NTREIS,MLS#: 20896667
Facts & features
Interior
Bedrooms & bathrooms
- Bedrooms: 5
- Bathrooms: 5
- Full bathrooms: 4
- 1/2 bathrooms: 1
Primary bedroom
- Features: Double Vanity, En Suite Bathroom, Jetted Tub, Separate Shower, Walk-In Closet(s)
- Level: First
- Dimensions: 20 x 16
Bedroom
- Features: Split Bedrooms, Walk-In Closet(s)
- Level: First
- Dimensions: 13 x 12
Bedroom
- Features: Split Bedrooms, Walk-In Closet(s)
- Level: Second
- Dimensions: 14 x 12
Bedroom
- Features: Split Bedrooms, Walk-In Closet(s)
- Level: Second
- Dimensions: 16 x 13
Bedroom
- Features: Split Bedrooms, Walk-In Closet(s)
- Level: Second
- Dimensions: 15 x 11
Den
- Level: First
- Dimensions: 13 x 13
Dining room
- Features: Butler's Pantry
- Level: First
- Dimensions: 15 x 12
Game room
- Features: Built-in Features
- Level: Second
- Dimensions: 23 x 19
Kitchen
- Features: Breakfast Bar, Built-in Features, Eat-in Kitchen, Kitchen Island, Pot Filler, Stone Counters, Walk-In Pantry
- Level: First
- Dimensions: 19 x 16
Living room
- Level: First
- Dimensions: 18 x 15
Living room
- Level: First
- Dimensions: 23 x 19
Utility room
- Features: Built-in Features, Other, Utility Room, Utility Sink
- Level: First
- Dimensions: 18 x 8
Heating
- Central, Natural Gas, Zoned
Cooling
- Central Air, Ceiling Fan(s), Electric, Zoned
Appliances
- Included: Built-In Gas Range, Built-In Refrigerator, Convection Oven, Dishwasher, Disposal, Ice Maker, Microwave
- Laundry: Electric Dryer Hookup, Laundry in Utility Room
Features
- Wet Bar, Decorative/Designer Lighting Fixtures, High Speed Internet, Kitchen Island, Multiple Staircases, Cable TV, Walk-In Closet(s)
- Flooring: Carpet, Ceramic Tile, Wood
- Windows: Bay Window(s), Shutters, Window Coverings
- Has basement: No
- Number of fireplaces: 2
- Fireplace features: Gas Log, Wood Burning
Interior area
- Total interior livable area: 5,541 sqft
Property
Parking
- Total spaces: 3
- Parking features: Driveway, Garage
- Attached garage spaces: 3
- Has uncovered spaces: Yes
Features
- Levels: Two
- Stories: 2
- Patio & porch: Balcony, Covered
- Exterior features: Balcony, Outdoor Grill
- Pool features: Gunite, In Ground, Pool, Water Feature
- Fencing: Gate,Metal,Wood
Lot
- Size: 0.36 Acres
- Features: Interior Lot, Landscaped, Subdivision, Sprinkler System, Few Trees
Details
- Parcel number: 07290195
Construction
Type & style
- Home type: SingleFamily
- Architectural style: Traditional,Detached
- Property subtype: Single Family Residence
Materials
- Brick
- Foundation: Slab
- Roof: Composition
Condition
- Year built: 2001
Utilities & green energy
- Sewer: Public Sewer
- Water: Public
- Utilities for property: Sewer Available, Underground Utilities, Water Available, Cable Available
Green energy
- Energy efficient items: Appliances, Doors, HVAC, Insulation, Thermostat, Windows
Community & HOA
Community
- Features: Curbs, Sidewalks
- Subdivision: Timarron Add
HOA
- Has HOA: Yes
- Services included: All Facilities, Association Management
- HOA fee: $1,100 annually
- HOA name: Tmarron HOA
- HOA phone: 817-424-3027
Location
- Region: Southlake
Financial & listing details
- Tax assessed value: $1,324,230
- Annual tax amount: $20,819
- Date on market: 4/30/2025
- Cumulative days on market: 34 days
- Listing terms: Cash,Conventional
Price history
| Date | Event | Price |
|---|---|---|
| 7/11/2025 | Sold | -- |
Source: NTREIS #20896667 Report a problem | ||
| 6/11/2025 | Pending sale | $1,988,000$359/sqft |
Source: NTREIS #20896667 Report a problem | ||
| 6/4/2025 | Contingent | $1,988,000$359/sqft |
Source: NTREIS #20896667 Report a problem | ||
| 4/30/2025 | Listed for sale | $1,988,000+86.1%$359/sqft |
Source: NTREIS #20896667 Report a problem | ||
| 9/30/2015 | Sold | -- |
Source: Agent Provided Report a problem | ||
| 9/8/2015 | Pending sale | $1,068,000$193/sqft |
Source: Synergy Realty #13222823 Report a problem | ||
| 9/5/2015 | Price change | $1,068,000-8.6%$193/sqft |
Source: Synergy Realty #13222823 Report a problem | ||
| 8/21/2015 | Listed for sale | $1,168,000+24.4%$211/sqft |
Source: Synergy Realty #13222823 Report a problem | ||
| 9/12/2013 | Listing removed | $939,000$169/sqft |
Source: Briggs Freeman Sotheby's International Realty #11984885 Report a problem | ||
| 7/7/2013 | Listed for sale | $939,000+7.9%$169/sqft |
Source: Briggs Freeman Sotheby's Int'l #11984885 Report a problem | ||
| 9/21/2010 | Listing removed | $869,900$157/sqft |
Source: NRT Dallas #11402081 Report a problem | ||
| 7/8/2010 | Price change | $869,900-1.1%$157/sqft |
Source: NRT Dallas #11402081 Report a problem | ||
| 5/15/2010 | Listed for sale | $879,900$159/sqft |
Source: NRT Dallas #11402081 Report a problem | ||
Public tax history
| Year | Property taxes | Tax assessment |
|---|---|---|
| 2025 | $19,093 +4.7% | $1,324,230 -5% |
| 2024 | $18,237 +3.6% | $1,393,926 -5.3% |
| 2023 | $17,598 -12.1% | $1,472,000 +29.8% |
| 2022 | $20,028 +5.2% | $1,133,627 +26.8% |
| 2021 | $19,038 -1.7% | $894,334 -0.1% |
| 2020 | $19,359 -0.8% | $895,000 |
| 2019 | $19,514 -4.9% | $895,000 |
| 2018 | $20,527 +3.4% | $895,000 +4.7% |
| 2017 | $19,847 -15.3% | $854,525 -13.5% |
| 2016 | $23,421 +1.9% | $988,426 +5.6% |
| 2015 | $22,981 | $935,574 +1.9% |
| 2014 | $22,981 | $918,000 +16.1% |
| 2013 | -- | $790,500 -2% |
| 2012 | -- | $806,600 |
| 2011 | -- | $806,600 |
| 2010 | -- | $806,600 |
| 2009 | -- | $806,600 |
| 2008 | -- | $806,600 +8.3% |
| 2007 | -- | $744,800 +5.2% |
| 2006 | -- | $707,700 |
| 2005 | -- | $707,700 |
| 2004 | -- | $707,700 |
| 2003 | -- | $707,700 +8% |
| 2002 | -- | $655,100 +773.5% |
| 2001 | -- | $75,000 |
| 2000 | -- | $75,000 |
Find assessor info on the county website
Neighborhood: Timarron
Nearby homes
- $1,690,0005 bd5 ba4.7k sqft1209 Province Ln, Southlake, TX 76092Off Market
- $1,854,5005 bd5 ba5.4k sqft1217 Province Ln, Southlake, TX 76092Off Market
- $1,557,5003 bd4 ba4.3k sqft1212 Chadwick Xing, Southlake, TX 76092Off Market
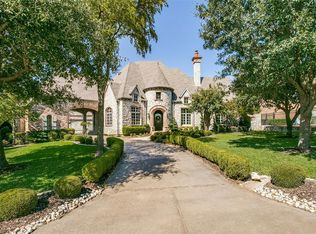
- $2,899,7005 bd5 ba6.8k sqft1216 Chadwick Xing, Southlake, TX 76092Off Market
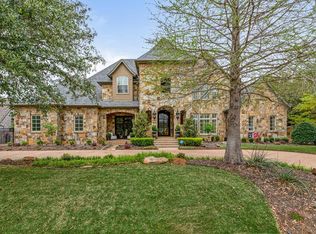
- $910,8005 bd5 ba1k sqft1205 Province Ln, Southlake, TX 76092Off Market
- $1,903,8005 bd5 ba5.2k sqft1212 Province Ln, Southlake, TX 76092Off Market
- $1,909,1005 bd6 ba5.4k sqft1668 Byron Nelson Pkwy, Southlake, TX 76092Off Market
- $2,210,6005 bd5 ba5.5k sqft1208 Province Ln, Southlake, TX 76092Off Market
Nearby schools
GreatSchools rating
- 10/10Old Union Elementary SchoolGrades: PK-4Distance: 0.6 mi
- 10/10George Dawson Middle SchoolGrades: 7-8Distance: 1.5 mi
- 8/10Carroll High SchoolGrades: 9-10Distance: 2.6 mi
Schools provided by the listing agent
- Elementary: Oldunion
- Middle: Dawson
- High: Carroll
- District: Carroll ISD
Source: NTREIS. This data may not be complete. We recommend contacting the local school district to confirm school assignments for this home.
Get a cash offer in 3 minutes
Find out how much your home could sell for in as little as 3 minutes with a no-obligation cash offer.
Estimated market value
$1,969,200
Get a cash offer in 3 minutes
Find out how much your home could sell for in as little as 3 minutes with a no-obligation cash offer.
Estimated market value
$1,969,200
- Texas
- Tarrant County
- Southlake
- 76092
- Timarron
- 1213 Province Ln
Nearby cities
Nearby neighborhoods
Nearby zip codes
Other Southlake Topics
