ARGYLE ISD and NO HOA, this corner lot with a canopy of trees and stylishly renovated home features all new laminate flooring throughout the house. There are three elegantly refreshed bathrooms with tiled floors, new vanities and tiled showers with contemporary features and finishes. An open floor plan seamlessly combines the living, dining and kitchen area. The kitchen boasts new white cabinets, large center island, SS electric double oven, SS dishwasher, SS large sink and SS refrigerator. Two of the bedrooms are en-suites with the primary en-suite opening through French doors to the spacious outdoor patio. All four bedrooms come with lighted ceiling fans and closets. The spacious backyard with expansive wood deck nestled in the trees is the place for morning coffee and relaxing afternoons. It's the perfect family home. Abundant storage in a 16'X12' storage shed with cement floor. Close to Kroger, Marty B's, shops, restaurants. This is an incredible value in Bartonville, Argyle ISD.
Sold
Price Unknown
1213 Redbud Dr, Bartonville, TX 76226
4beds
1,890sqft
Single Family Residence
Built in 1990
10,410 Square Feet Lot
$328,000 Zestimate®
$--/sqft
$2,680 Estimated rent
Home value
$328,000
$312,000 - $344,000
$2,680/mo
Zestimate® history
Owner options
List your home for rent
$2,680/mo
Rent Zestimate®
Find your next renter with Zillow Rental Manager. Plus, with online applications, you can quickly screen prospective tenants – for free.
$2,680/mo
Rent Zestimate®
Refinance and save
Refinancing to a lower rate could help reduce your monthly payments and save thousands over the life of the loan.
Explore your selling options
Work with a Zillow partner agent
Leverage their expertise and Zillow's premium Showcase listings to get your home seen by more buyers.
Get startedList with your own agent
Get your home in front of millions of buyers by listing it on Zillow.
Learn how to do itSell it yourself
Take full control of how buyers see your home on Zillow by listing For Sale by Owner (FSBO).
List your homeWhat's special
Stylishly renovated homeClose to krogerSpacious backyardOpen floor planNew vanitiesNew laminate flooring throughoutFrench doors
Zillow last checked:
Listing updated:
Listed by:
Dennis Elmore 0691614 940-464-1111,
Real Estate Station LLC 940-464-1111
Bought with:
Lily Moore
Lily Moore Realty
Peter Hernandez, 0555196
Lily Moore Realty
Source: NTREIS,MLS#: 20467987
Facts & features
Interior
Bedrooms & bathrooms
- Bedrooms: 4
- Bathrooms: 3
- Full bathrooms: 3
Primary bedroom
- Features: Separate Shower, Walk-In Closet(s)
- Level: First
- Dimensions: 12 x 12
Primary bathroom
- Features: En Suite Bathroom, Separate Shower
- Level: First
- Dimensions: 19 x 15
Dining room
- Level: First
- Dimensions: 12 x 10
Living room
- Level: First
- Dimensions: 20 x 12
Heating
- Central, Electric, Propane
Cooling
- Central Air, Ceiling Fan(s), Electric, Multi Units, Wall Unit(s)
Appliances
- Included: Dishwasher, Electric Oven, Electric Range, Electric Water Heater, Disposal, Refrigerator
- Laundry: Washer Hookup, Electric Dryer Hookup, Laundry in Utility Room
Features
- In-Law Floorplan, Kitchen Island, Open Floorplan, Walk-In Closet(s)
- Flooring: Laminate, Tile
- Has basement: No
- Has fireplace: No
Interior area
- Total interior livable area: 1,890 sqft
Property
Parking
- Parking features: Driveway, Gravel
- Has uncovered spaces: Yes
Features
- Levels: One
- Stories: 1
- Patio & porch: Deck
- Exterior features: Uncovered Courtyard
- Pool features: None
- Fencing: Wood
Lot
- Size: 10,410 Square Feet
- Features: Corner Lot, Level, Few Trees
- Residential vegetation: Partially Wooded
Details
- Additional structures: Shed(s)
- Parcel number: R77778
Construction
Type & style
- Home type: SingleFamily
- Architectural style: Traditional,Detached
- Property subtype: Single Family Residence
Materials
- Wood Siding
- Foundation: Block
- Roof: Composition
Condition
- Year built: 1990
Utilities & green energy
- Sewer: Public Sewer
- Water: Public
- Utilities for property: Sewer Available, Underground Utilities, Water Available
Community & HOA
Community
- Security: Smoke Detector(s), Security Lights
- Subdivision: Brasher Estates
HOA
- Has HOA: No
Location
- Region: Bartonville
Financial & listing details
- Tax assessed value: $285,317
- Annual tax amount: $1,356
- Date on market: 2/13/2024
- Cumulative days on market: 88 days
- Listing terms: Cash,Conventional,FHA,Texas Vet,VA Loan
Price history
| Date | Event | Price |
|---|---|---|
| 3/1/2024 | Sold | -- |
Source: NTREIS #20467987 Report a problem | ||
| 2/13/2024 | Pending sale | $330,000$175/sqft |
Source: NTREIS #20467987 Report a problem | ||
| 2/13/2024 | Listed for sale | $330,000$175/sqft |
Source: NTREIS #20467987 Report a problem | ||
| 2/1/2024 | Contingent | $330,000$175/sqft |
Source: NTREIS #20467987 Report a problem | ||
| 11/20/2023 | Price change | $330,000-13.2%$175/sqft |
Source: NTREIS #20467987 Report a problem | ||
| 11/10/2023 | Listed for sale | $380,000$201/sqft |
Source: NTREIS #20467987 Report a problem | ||
Public tax history
| Year | Property taxes | Tax assessment |
|---|---|---|
| 2025 | $3,177 +195.3% | $285,317 +138.9% |
| 2024 | $1,076 +11444.5% | $119,427 +65.8% |
| 2023 | $9 -84% | $72,041 +10% |
| 2022 | $58 -94.9% | $65,492 +10% |
| 2021 | $1,135 +15% | $59,538 +16.8% |
| 2020 | $987 -12.8% | $50,964 -8.8% |
| 2019 | $1,132 +95.5% | $55,879 +20.5% |
| 2018 | $579 +12.1% | $46,374 +10% |
| 2017 | $517 | $42,158 -2.1% |
| 2016 | $517 -9.9% | $43,063 +4.1% |
| 2015 | $573 | $41,348 +9.2% |
| 2014 | $573 | $37,878 -1.5% |
| 2013 | $573 | $38,463 -3.7% |
| 2012 | -- | $39,921 -9.6% |
| 2011 | -- | $44,168 +10% |
| 2010 | -- | $40,153 -0.7% |
| 2009 | -- | $40,441 -54.6% |
| 2007 | -- | $89,105 +1.3% |
| 2006 | $1,791 +1.3% | $87,936 0% |
| 2005 | $1,768 | $87,962 +31.3% |
| 2004 | -- | $67,007 -0.6% |
| 2003 | -- | $67,414 +3.1% |
| 2002 | -- | $65,399 +2.7% |
| 2001 | -- | $63,671 |
Find assessor info on the county website
Neighborhood: 76226
Nearby homes
- $185,900-- bd-- ba1k sqft1211 Redbud Dr, Bartonville, TX 76226Off Market
- $61,00010,406 Square Feet1212 Chestnut Dr, Bartonville, TX 76226Off Market
- $---- bd-- ba-- sqft1212 Chestnut Dr, Argyle, TX 76226Off Market
- $--10,410 Square Feet1212 Chestnut Dr LOT 8, Argyle, TX 76226Off Market
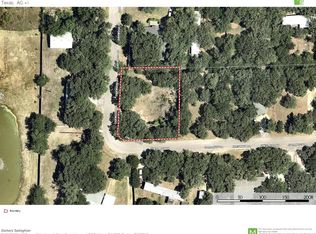
- $100,01410,027 Square Feet1210 Chestnut Dr, Bartonville, TX 76226Off Market
- $265,400-- bd-- ba1.6k sqft1209 Chestnut Dr, Bartonville, TX 76226Off Market
- $187,400-- bd-- ba855 sqft1209 Redbud Dr, Bartonville, TX 76226Off Market
- $163,2223 bd2 ba1.4k sqft506 Oakwood Dr, Bartonville, TX 76226Off Market
Nearby schools
GreatSchools rating
- 7/10Hilltop Elementary SchoolGrades: PK-5Distance: 2.8 mi
- 8/10Argyle Middle SchoolGrades: 7-8Distance: 1.9 mi
- 9/10Argyle High SchoolGrades: 9-12Distance: 2.8 mi
Schools provided by the listing agent
- Elementary: Hilltop
- Middle: Argyle
- High: Argyle
- District: Argyle ISD
Source: NTREIS. This data may not be complete. We recommend contacting the local school district to confirm school assignments for this home.
Get a cash offer in 3 minutes
Find out how much your home could sell for in as little as 3 minutes with a no-obligation cash offer.
Estimated market value
$328,000
Get a cash offer in 3 minutes
Find out how much your home could sell for in as little as 3 minutes with a no-obligation cash offer.
Estimated market value
$328,000
- Texas
- Denton County
- Bartonville
- 76226
- 1213 Redbud Dr
Nearby cities
Nearby zip codes
Other Bartonville Topics
