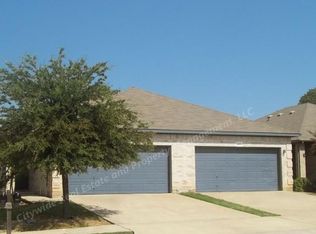
This charming half duplex boasts 3 bedrooms and 2 bathrooms spread across 1225 square feet of comfortable living space. Conveniently located near 635 and Town East Mall, this property offers easy access to shopping, dining, and entertainment options. Step inside to discover new laminate flooring and fresh paint throughout, creating a bright and inviting atmosphere. The spacious layout includes a cozy living area, perfect for relaxing or entertaining guests. The home features 3 bedrooms, including a master bedroom with an ensuite bathroom for added privacy and convenience. A two-car garage is located at the front of the home and provides secure parking and additional storage space. FHA and VA financing welcome. This well-maintained home may qualify for low down payment financing, making homeownership more affordable than renting for many buyers.
Don't miss out on the opportunity to call this beautiful duplex your new home. Motivated seller!
Sold
Price Unknown
1213 Redman Ave, Mesquite, TX 75149
3beds
1,225sqft
Duplex, Single Family Residence
Built in 2006
4,181 Square Feet Lot
$172,400 Zestimate®
$--/sqft
$1,845 Estimated rent
Home value
$172,400
$160,000 - $186,000
$1,845/mo
Zestimate® history
Owner options
List your home for rent
$1,845/mo
Rent Zestimate®
Find your next renter with Zillow Rental Manager. Plus, with online applications, you can quickly screen prospective tenants – for free.
$1,845/mo
Rent Zestimate®
Refinance and save
$550/mo
Est. payment
Refinancing to a lower rate could help reduce your monthly payments and save thousands over the life of the loan.
$550/mo
Est. payment
Explore your selling options
Work with a Zillow partner agent
Leverage their expertise and Zillow's premium Showcase listings to get your home seen by more buyers.
Get startedList with your own agent
Get your home in front of millions of buyers by listing it on Zillow.
Learn how to do itSell it yourself
Take full control of how buyers see your home on Zillow by listing For Sale by Owner (FSBO).
List your homeWhat's special
Zillow last checked:
Listing updated:
Listed by:
Emily Yang 0735016,
Beta Realty 214-868-7718
Bought with:
Maria Ammerman, 0429663
Texas Signature Realty
Source: NTREIS,MLS#: 21305824
Facts & features
Interior
Bedrooms & bathrooms
- Bedrooms: 3
- Bathrooms: 2
- Full bathrooms: 2
Primary bedroom
- Level: First
- Dimensions: 0 x 0
Living room
- Level: First
- Dimensions: 0 x 0
Heating
- Central, Electric
Cooling
- Central Air, Ceiling Fan(s), Electric
Appliances
- Included: Dishwasher, Electric Range, Disposal, Microwave
Features
- Walk-In Closet(s)
- Flooring: Ceramic Tile, Laminate
- Windows: Window Coverings
- Has basement: No
- Has fireplace: No
Interior area
- Total interior livable area: 1,225 sqft
Property
Parking
- Total spaces: 4
- Parking features: Garage Faces Front, Garage, Garage Door Opener
- Attached garage spaces: 2
- Carport spaces: 2
- Covered spaces: 4
Features
- Levels: One
- Stories: 1
- Pool features: None
- Fencing: Wood
Lot
- Size: 4,181 Square Feet
Details
- Parcel number: 381590700B02B0000
Construction
Type & style
- Home type: SingleFamily
- Architectural style: Traditional
- Property subtype: Duplex, Single Family Residence
- Attached to another structure: Yes
Materials
- Brick
Condition
- Resale
- Year built: 2006
Utilities & green energy
- Sewer: Public Sewer
- Water: Public
- Utilities for property: Sewer Available, Water Available
Community & HOA
Community
- Security: Smoke Detector(s)
- Subdivision: Pleasant Ridge Ph 01 Amd
HOA
- Has HOA: Yes
- Services included: Association Management
- HOA fee: $550 annually
- HOA name: Pleasant Ridge Hoa
- HOA phone: 214-206-1959
Location
- Region: Mesquite
Financial & listing details
- Tax assessed value: $190,650
- Annual tax amount: $4,472
- Date on market: 6/18/2026
- Cumulative days on market: 40 days
- Listing terms: Cash,Conventional,FHA,VA Loan
Price history
| Date | Event | Price |
|---|---|---|
| 9/20/2026 | Listing removed | $1,895$2/sqft |
Source: Zillow Rentals Report a problem | ||
| 9/11/2026 | Listed for rent | $1,895+14.8%$2/sqft |
Source: Zillow Rentals Report a problem | ||
| 9/8/2026 | Sold | -- |
Source: NTREIS #21305824 Report a problem | ||
| 8/5/2026 | Pending sale | $193,500$158/sqft |
Source: NTREIS #21305824 Report a problem | ||
| 7/30/2026 | Contingent | $193,500$158/sqft |
Source: NTREIS #21305824 Report a problem | ||
| 7/14/2026 | Price change | $193,500-3%$158/sqft |
Source: NTREIS #21305824 Report a problem | ||
| 6/26/2026 | Price change | $199,500-4.8%$163/sqft |
Source: NTREIS #21305824 Report a problem | ||
| 6/18/2026 | Listed for sale | $209,500+179.7%$171/sqft |
Source: NTREIS #21305824 Report a problem | ||
| 6/15/2026 | Listing removed | $1,650$1/sqft |
Source: Zillow Rentals Report a problem | ||
| 6/4/2026 | Listed for rent | $1,650+65.8%$1/sqft |
Source: Zillow Rentals Report a problem | ||
| 7/9/2014 | Listing removed | $995$1/sqft |
Source: Treo Group #12138926 Report a problem | ||
| 5/10/2014 | Listed for rent | $995$1/sqft |
Source: TREO Group #12138926 Report a problem | ||
| 5/31/2013 | Listing removed | $995$1/sqft |
Source: TREO Group #11943576 Report a problem | ||
| 5/1/2013 | Listed for rent | $995$1/sqft |
Source: TREO Group #11943576 Report a problem | ||
| 11/12/2010 | Sold | -- |
Source: Public Record Report a problem | ||
| 9/25/2010 | Listed for sale | $74,900$61/sqft |
Source: StarCrest Realty, LLC #11480011 Report a problem | ||
Public tax history
| Year | Property taxes | Tax assessment |
|---|---|---|
| 2025 | $4,472 +6.5% | $190,650 +5.3% |
| 2024 | $4,199 +391.7% | $181,000 +15.6% |
| 2023 | $854 -5.9% | $156,630 |
| 2022 | $908 -6% | $156,630 |
| 2021 | $966 -2.9% | $156,630 +0.8% |
| 2020 | $994 +25.4% | $155,340 +26.7% |
| 2019 | $793 -1.5% | $122,570 |
| 2018 | $805 -70.7% | $122,570 +25.2% |
| 2017 | $2,745 +0.1% | $97,900 |
| 2016 | $2,743 +18.9% | $97,900 +15.2% |
| 2015 | $2,306 | $84,980 |
| 2014 | $2,306 | $84,980 |
| 2013 | -- | -- |
| 2012 | -- | -- |
| 2011 | -- | -- |
| 2010 | -- | -- |
| 2009 | -- | -- |
| 2008 | -- | -- |
| 2007 | -- | -- |
Find assessor info on the county website
Neighborhood: 75149
Nearby homes
- $227,2003 bd2 ba1.2k sqft1217 Redman Ave, Mesquite, TX 75149Off Market
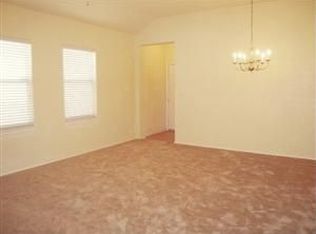
- $180,3003 bd2 ba1.2k sqft1209 Redman Ave, Mesquite, TX 75149Off Market
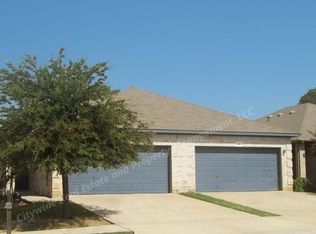
- $177,7003 bd2 ba1.2k sqft1221 Redman Ave, Mesquite, TX 75149Off Market
- $216,3003 bd2 ba1.2k sqft1205 Redman Ave, Mesquite, TX 75149Off Market
- $198,7003 bd2 ba1.2k sqft1225 Redman Ave, Mesquite, TX 75149Off Market
- $210,3003 bd2 ba1.2k sqft1201 Redman Ave, Mesquite, TX 75149Off Market
- $--3 bd2 ba1.2k sqft1229 Redman Ave, Mesquite, TX 75149Sold
- $168,6003 bd1 ba972 sqft1204 Ridgeview St, Mesquite, TX 75149Off Market
Nearby schools
GreatSchools rating
- 5/10Hanby Elementary SchoolGrades: PK-5Distance: 0.6 mi
- 3/10Wilkinson Middle SchoolGrades: 6-8Distance: 0.6 mi
- 3/10Mesquite High SchoolGrades: 9-12Distance: 2 mi
Schools provided by the listing agent
- Elementary: Hanby
- Middle: Wilkinson
- High: Mesquite
- District: Mesquite ISD
Source: NTREIS. This data may not be complete. We recommend contacting the local school district to confirm school assignments for this home.
Get a cash offer in 3 minutes
Find out how much your home could sell for in as little as 3 minutes with a no-obligation cash offer.
Estimated market value
$172,400
Get a cash offer in 3 minutes
Find out how much your home could sell for in as little as 3 minutes with a no-obligation cash offer.
Estimated market value
$172,400
- Texas
- Dallas County
- Mesquite
- 75149
- 1213 Redman Ave
