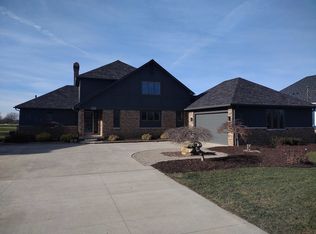
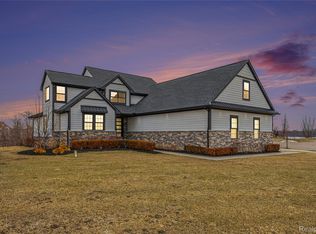
Welcome to your dream home overlooking the 9th hole of Spring Meadows Country Club! This exceptional ranch offers just over 5,200 sq. ft. of total finished living space, including the beautifully finished lower level, with an impressive list of upgrades and amenities that truly must be seen to be appreciated. Enjoy the convenience of walking or taking your private golf cart to the first tee, driving range, or club restaurant for dinner with family and friends.
The main level features a stunning open-concept kitchen with a large island/snack bar overlooking the spacious great room and picturesque golf course. The kitchen is appointed with Sub-Zero appliances, hardwood flooring, and beautiful ceramic backsplash. The great room showcases tall, detailed ceilings, a gas fireplace, custom built-in cabinetry, and spectacular views of the 9th fairway.
With 4 bedrooms and 3 1/2 baths, this home is designed for both comfortable everyday living and impressive entertaining. The expansive composite deck and covered porch provide the perfect setting to relax and enjoy the golf course views. The finished lower level adds an incredible amount of living and recreational space, including a second kitchen, golf simulator, exercise room, full bath with a steam ceramic shower, and so much more.
The 3-car garage is equally impressive, featuring a dedicated golf cart door, gas heater, and direct access to the finished basement. Every detail of this home reflects quality, thoughtful design, and exceptional craftsmanship.
The location is hard to beat—within walking distance of downtown Linden, city and county parks, and less than 3 miles from US-23. A truly remarkable property offering luxury, lifestyle, golf course living, and convenience all in one.
Pending
$999,950
1213 Ripley Rd, Linden, MI 48451
4beds
5,352sqft
Single Family Residence
Built in 2022
0.46 Acres Lot
$997,300 Zestimate®
$187/sqft
$-- HOA
What's special
- 8 days
- 95
- 0
Zillow last checked:
Listing updated:
Listed by:
Shane Adams 810-233-3500,
RE/MAX Select 810-238-8888
Source: Realcomp II,MLS#: 20261066179
Facts & features
Interior
Bedrooms & bathrooms
- Bedrooms: 4
- Bathrooms: 4
- Full bathrooms: 3
- 1/2 bathrooms: 1
Primary bedroom
- Level: Entry
- Area: 285
- Dimensions: 19 X 15
Bedroom
- Level: Entry
- Area: 168
- Dimensions: 14 X 12
Bedroom
- Level: Entry
- Area: 143
- Dimensions: 13 X 11
Bedroom
- Level: Second
- Area: 476
- Dimensions: 34 X 14
Primary bathroom
- Level: Entry
- Area: 225
- Dimensions: 15 X 15
Other
- Level: Entry
- Area: 88
- Dimensions: 8 X 11
Other
- Level: Basement
- Area: 100
- Dimensions: 10 X 10
Other
- Level: Entry
- Area: 40
- Dimensions: 5 X 8
Other
- Level: Entry
- Area: 160
- Dimensions: 10 X 16
Dining room
- Level: Entry
- Area: 196
- Dimensions: 14 X 14
Great room
- Level: Entry
- Area: 399
- Dimensions: 19 X 21
Kitchen
- Level: Entry
- Area: 192
- Dimensions: 12 X 16
Laundry
- Level: Entry
- Area: 264
- Dimensions: 12 X 22
Heating
- Forced Air, Natural Gas, Other Heating Source
Cooling
- Ceiling Fans, Central Air
Appliances
- Included: Built In Gas Oven, Built In Refrigerator, Dishwasher, Disposal, Double Oven, Dryer, Gas Cooktop, Humidifier, Microwave, Stainless Steel Appliances, Washer, Water Softener Owned
Features
- High Speed Internet
- Basement: Daylight,Finished,Full
- Has fireplace: Yes
- Fireplace features: Great Room
Interior area
- Total interior livable area: 5,352 sqft
- Finished area above ground: 3,493
- Finished area below ground: 1,859
Video & virtual tour
Property
Parking
- Total spaces: 3
- Parking features: Three Car Garage, Attached, Direct Access, Electricityin Garage, Heated Garage, Garage Door Opener, Side Entrance
- Garage spaces: 3
Features
- Levels: One
- Stories: 1
- Entry location: GroundLevelwSteps
- Patio & porch: Deck, Porch
- Pool features: None
Lot
- Size: 0.46 Acres
- Dimensions: 101 x 197
- Features: On Golf Course, Sprinklers
Details
- Parcel number: 6117551066
- Special conditions: Short Sale No,Standard
Construction
Type & style
- Home type: SingleFamily
- Architectural style: Ranch
- Property subtype: Single Family Residence
Materials
- Other, Stone
- Foundation: Basement, Poured
Condition
- New construction: No
- Year built: 2022
Utilities & green energy
- Sewer: Public Sewer
- Water: Well
Community & HOA
Community
- Features: Golf
- Subdivision: SPRING MEADOWS SUB
HOA
- Has HOA: No
Location
- Region: Linden
Financial & listing details
- Price per square foot: $187/sqft
- Tax assessed value: $491,844
- Annual tax amount: $22,847
- Date on market: 8/20/2026
- Cumulative days on market: 8 days
- Listing agreement: Exclusive Right To Sell
- Listing terms: Cash,Conventional
Estimated market value
$997,300
$947,000 - $1.05M
$6,314/mo
Price history
| Date | Event | Price |
|---|---|---|
| 9/21/2026 | Pending sale | $999,950$187/sqft |
Source:  Realcomp II #20261066179 Report a problem Realcomp II #20261066179 Report a problem | ||
| 8/20/2026 | Listed for sale | $999,950-4.8%$187/sqft |
Source: Realcomp II #20261066179 Report a problem | ||
| 8/18/2026 | Listing removed | $1,050,900$196/sqft |
Source: Realcomp II #5050206170 Report a problem | ||
| 7/28/2026 | Price change | $1,050,900-8.3%$196/sqft |
Source:  MiRealSource #50206170 Report a problem MiRealSource #50206170 Report a problem | ||
| 7/19/2026 | Price change | $1,145,900-4.2%$214/sqft |
Source: MiRealSource #50206170 Report a problem | ||
| 7/6/2026 | Listed for sale | $1,195,900$223/sqft |
Source: MiRealSource #50206170 Report a problem | ||
| 5/6/2026 | Pending sale | $1,195,900$223/sqft |
Source: MiRealSource #50206170 Report a problem | ||
| 5/2/2026 | Listed for sale | $1,195,900+1228.8%$223/sqft |
Source: MiRealSource #50206170 Report a problem | ||
| 5/20/2021 | Sold | $90,000$17/sqft |
Source: Public Record Report a problem | ||
Public tax history
| Year | Property taxes | Tax assessment |
|---|---|---|
| 2025 | $22,308 +25.2% | $545,500 +10.2% |
| 2024 | $17,813 | $495,100 +22.8% |
| 2023 | -- | $403,300 +1692.4% |
| 2022 | -- | $22,500 |
| 2021 | -- | $22,500 |
| 2020 | -- | $22,500 |
| 2019 | -- | $22,500 |
| 2018 | $936 -0.4% | $22,500 |
| 2017 | $940 +0.9% | $22,500 |
| 2016 | $931 | $22,500 |
| 2015 | $931 | $22,500 -11.8% |
| 2012 | -- | $25,500 +13.3% |
| 2011 | -- | $22,500 -16.7% |
| 2010 | -- | $27,000 -10% |
| 2008 | $258 | $30,000 |
| 2006 | -- | $30,000 |
| 2005 | -- | $30,000 +9.9% |
| 2004 | -- | $27,300 +14.7% |
| 2003 | -- | $23,800 +5.8% |
| 2002 | $346 +1.9% | $22,500 |
| 2001 | $339 +5% | $22,500 +9.8% |
| 2000 | $323 | $20,500 |
Find assessor info on the county website
Monthly payment
Est. payment
Payment breakdown
Explore the cost of this home by adjusting the details. Changes won't be saved.Climate risks
Neighborhood: 48451
Similar homes
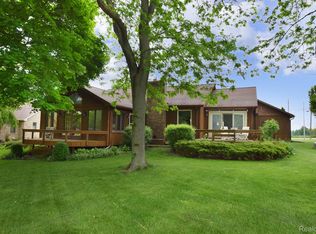
- $525,0004 bd4 ba3.2k sqft4224 W Four Lakes Dr, Linden, MI 48451For Sale
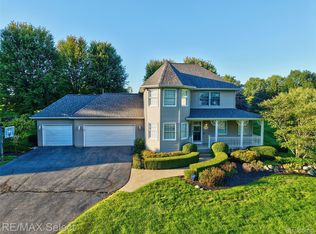
 MLS ID #20261074106, Shane Adams, RE/MAX Select. Realcomp II
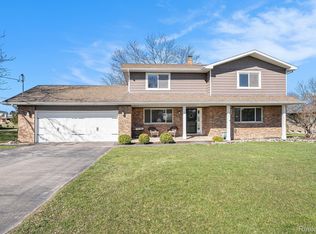
 - $749,9004 bd3 ba3.2k sqft14270 Wright Dr, Linden, MI 48451For Sale
 MLS ID #20261005287, William S Bodziak Jr, Wentworth Real Estate Group. Realcomp II
 - $1,000,0004 bd4 ba5.3k sqft7291 Parkwood Dr, Fenton, MI 48430For Sale
 MLS ID #20261072302, Bernard Shamow, EXP Realty Main. Realcomp II
 - $575,0004 bd4 ba2.8k sqft1539 W Rolston Rd, Linden, MI 48451For Sale

 MLS ID #50218683, Michele K Papatheodore, Keller Williams First. MiRealSource
 - $699,9004 bd3 ba4.3k sqft15060 Lindbergh Ct, Linden, MI 48451For SaleMLS ID #20261057407, Darlene Hamilton, Team Hamilton Real Estate. Realcomp II
- $725,0005 bd2 ba2.7k sqft16511 Shadow Ln, Linden, MI 48451For SaleMLS ID #20261059188, Chuck Wilks, 3DX Real Estate-Brighton. Realcomp II
- $499,9994 bd3 ba3k sqft16543 Bedington Dr, Linden, MI 48451For SaleMLS ID #20261030848, Vanessa MacDonald, Century 21 Signature Realty. Realcomp II
- $542,0004 bd3 ba3.1k sqft4447 Edison Blvd, Linden, MI 48451New ConstructionRealcomp II
- $1,250,0004 bd4 ba4.8k sqft16048 Pine Bluff Ct, Fenton, MI 48430For SaleMLS ID #50218577, Shanna L Meissner, Keller Williams First. MiRealSource
- $990,0004 bd5 ba5.3k sqft13130 Pine Meadow Dr, Fenton, MI 48430For SaleMLS ID #20261062538, Jason White, EXP Realty - Fenton. Realcomp II
- $1,050,0004 bd6 ba5.6k sqft2365 Melton Dr, Howell, MI 48843For SaleMLS ID #20261075793, Anthony Djon, Anthony Djon Luxury Real Estate. Realcomp II
- $999,9995 bd6 ba6.7k sqft6223 Canter Creek Trl, Grand Blanc, MI 48439For SaleMLS ID #20261027267, Ammar Abuwaraga, Berkshire Hathaway HomeServices Michigan Real Est. Realcomp II
- $899,9994 bd3 ba5.3k sqft9353 Hill Rd, Swartz Creek, MI 48473For SaleMLS ID #20261041946, Natalie Fox, Red Fox Realty LLC. Realcomp II
- $949,9004 bd4 ba3.9k sqft11556 Haylock, Davisburg, MI 48350For Sale
 MLS ID #26033776, Danielle Snell, Brookstone, REALTORS®. MichRIC
 - $1,200,0004 bd4 ba5.2k sqft11349 Philway Ct, Brighton, MI 48114For SaleMLS ID #20261075680, Timothy Hillmer, Century 21 Curran & Oberski. Realcomp II
- $549,9003 bd4 ba3.9k sqft7480 Majestic Woods Dr, Linden, MI 48451For SaleMLS ID #20261058838, Lynne Gebski, EXP Realty Main. Realcomp II
- $499,9993 bd3 ba3k sqft14478 Bouchner Dr, Linden, MI 48451For SaleMLS ID #20261044927, Danny O'Brien, Wentworth Real Estate Group. Realcomp II
