PERFECTION, PERFECTION, PERFECTION! This 3 bedroom 2.5 bathroom beauty embodies true elegance, sophistication, & unparalleled craftsmanship. Custom built in 2019, this exquisite masterpiece is overflowing with upgrades & amenities that are second to none. Upon entry, you’ll fall in love with the luxury finishes, flawless design, & attention to detail that flow from every corner. An open concept, the living area offers expansive ceilings, premium wood look tile, & a stunning gas fireplace creating the perfect ambiance for relaxing or entertaining friends. Large windows frame a truly breathtaking view of the pristine backyard, mature trees, & in-ground pool. The kitchen welcomes you with a Reverse Osmosis water filter system, an induction cooktop, & a spacious walk-in pantry. Granite countertops & an appliance garage (for storing small kitchen appliances) provide both style & convenience, while the cabinets—finished with accent lighting and extending to the ceiling—offer an abundance of storage. The primary suite is an oasis featuring, double vanities, jetted tub, walk-in shower, & a huge walk-in closet with built-in dresser, clothes hampers, & jewelry drawers. The garage includes a tankless hot water heater, built-in tool cabinet & overhead shelves, 4’ x 8’ walk-in storm shelter with lighting & carpet, work sink, epoxy floor covering, & electric attic lift making storage a breeze! Outside you will find an absolute dream of a back yard… with no neighbor behind, you can enjoy the privacy of the 14’ x 28’ IN-GROUND HEATED POOL, professional landscaping, & covered patio. Additional features include, NEW ROOF in 2023, full sprinkler system, NEW pool heater, ceiling fans in all bedrooms, & soft close hinges throughout... truly too many upgrades to list! Tucked quietly in the highly sought after gated neighborhood of River Birch Estates, in the heart of Yukon, this home has been cared for to perfection. Don’t miss the chance to make it yours… schedule your tour today!
Sold for $410,000
$410,000
1213 River Birch Dr, Yukon, OK 73099
3beds
2,252sqft
Single Family Residence
Built in 2019
7,405 Square Feet Lot
$420,000 Zestimate®
$182/sqft
$2,758 Estimated rent
Home value
$420,000
$399,000 - $441,000
$2,758/mo
Zestimate® history
Owner options
List your home for rent
$2,758/mo
Rent Zestimate®
Find your next renter with Zillow Rental Manager. Plus, with online applications, you can quickly screen prospective tenants – for free.
$2,758/mo
Rent Zestimate®
Refinance and save
$3,764/mo
Est. payment
Refinancing to a lower rate could help reduce your monthly payments and save thousands over the life of the loan.
$3,764/mo
Est. payment
Explore your selling options
Work with a Zillow partner agent
Leverage their expertise and Zillow's premium Showcase listings to get your home seen by more buyers.
Get startedList with your own agent
Get your home in front of millions of buyers by listing it on Zillow.
Learn how to do itSell it yourself
Take full control of how buyers see your home on Zillow by listing For Sale by Owner (FSBO).
List your homeWhat's special
Zillow last checked:
Listing updated:
Listed by:
Ryan Moore 405-301-2080,
Dominion Real Estate
Bought with:
Brian Orr, 175085
RE/MAX Energy Real Estate
Source: MLSOK/OKCMAR as distributed by MLS GRID,MLS#: 1144442
Facts & features
Interior
Bedrooms & bathrooms
- Bedrooms: 3
- Bathrooms: 3
- Full bathrooms: 2
- 1/2 bathrooms: 1
Heating
- Central
Cooling
- Has cooling: Yes
Appliances
- Laundry: Laundry Room
Features
- Ceiling Fan(s), Paint Woodwork
- Flooring: Carpet, Tile
- Number of fireplaces: 1
- Fireplace features: Insert
Interior area
- Total structure area: 2,252
- Total interior livable area: 2,252 sqft
Property
Parking
- Total spaces: 2
- Parking features: Concrete
- Garage spaces: 2
Features
- Levels: One
- Stories: 1
- Patio & porch: Patio, Porch
- Exterior features: Rain Gutters
- Has private pool: Yes
- Pool features: Fenced, Heated, Pool Cover, Vinyl
- Fencing: Combination
Lot
- Size: 7,405 Square Feet
- Features: Interior Lot
Details
- Parcel number: 1213NONERiverBirch73099
- Special conditions: None
Construction
Type & style
- Home type: SingleFamily
- Architectural style: Traditional
- Property subtype: Single Family Residence
Materials
- Brick
- Foundation: Slab
- Roof: Composition
Condition
- Year built: 2019
Utilities & green energy
- Utilities for property: Public
Community & HOA
HOA
- Has HOA: Yes
- Services included: Gated Entry, Common Area Maintenance, Pool, Recreation Facility
- HOA fee: $1,200 annually
Location
- Region: Yukon
Financial & listing details
- Price per square foot: $182/sqft
- Tax assessed value: $388,795
- Annual tax amount: $3,821
- Date on market: 11/21/2024
- Listing terms: Cash,Conventional,Sell FHA or VA,VA
Price history
| Date | Event | Price |
|---|---|---|
| 12/20/2024 | Sold | $410,000$182/sqft |
Source:  MLSOK/OKCMAR as distributed by MLS GRID #1144442 Report a problem MLSOK/OKCMAR as distributed by MLS GRID #1144442 Report a problem | ||
| 11/26/2024 | Pending sale | $410,000$182/sqft |
Source: MLSOK/OKCMAR as distributed by MLS GRID #1144442 Report a problem | ||
| 11/21/2024 | Listed for sale | $410,000+978.9%$182/sqft |
Source: MLSOK/OKCMAR as distributed by MLS GRID #1144442 Report a problem | ||
| 10/30/2018 | Sold | $38,000$17/sqft |
Source: Public Record Report a problem | ||
Public tax history
| Year | Property taxes | Tax assessment |
|---|---|---|
| 2025 | $4,786 +22.2% | $45,492 +21.8% |
| 2024 | $3,915 +2.5% | $37,360 +3% |
| 2023 | $3,821 +2.6% | $36,271 +3% |
| 2022 | $3,724 +2.8% | $35,215 +3% |
| 2021 | $3,623 +1.2% | $34,189 |
| 2020 | $3,579 +626% | $34,189 +649.8% |
| 2019 | $493 +971.7% | $4,560 +967.9% |
| 2018 | $46 | $427 |
| 2017 | $46 | $427 |
| 2016 | -- | $427 |
| 2015 | -- | $427 |
| 2014 | -- | $427 |
| 2013 | -- | $427 |
| 2011 | -- | $427 |
| 2010 | -- | $427 |
| 2009 | -- | $427 |
Find assessor info on the county website
Neighborhood: 73099
Nearby homes
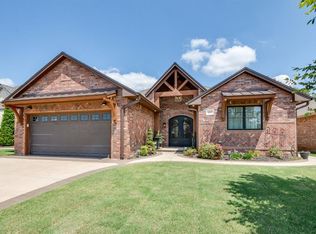
- $380,0003 bd3 ba2.1k sqft1217 River Birch Dr, Yukon, OK 73099Sold
- $273,7003 bd2 ba1.8k sqft1209 River Birch Dr, Yukon, OK 73099Off Market

- $442,2003 bd2 ba2.8k sqft1205 River Birch Dr, Yukon, OK 73099Off Market
- $219,900-- bd-- ba-- sqft1301 River Birch Dr, Yukon, OK 73099Off Market
- $387,6003 bd2 ba2.5k sqft1301 River Birch Dr, Yukon, OK 73099Off Market
- $352,8003 bd2 ba1.8k sqft580 N Yukon Pkwy, Yukon, OK 73099Off Market
- $355,9003 bd2 ba2.2k sqft1201 River Birch Dr, Yukon, OK 73099Off Market
- $290,0003 bd2 ba1.9k sqft1305 River Birch Dr, Yukon, OK 73099Off Market
Nearby schools
GreatSchools rating
- 9/10Ranchwood Elementary SchoolGrades: PK-3Distance: 0.7 mi
- 7/10Yukon Middle SchoolGrades: 7-8Distance: 2.3 mi
- 9/10Yukon High SchoolGrades: 9-12Distance: 1.7 mi
Schools provided by the listing agent
- Elementary: Ranchwood ES
- Middle: Yukon MS
- High: Yukon HS
Source: MLSOK/OKCMAR as distributed by MLS GRID. This data may not be complete. We recommend contacting the local school district to confirm school assignments for this home.
Get a cash offer in 3 minutes
Find out how much your home could sell for in as little as 3 minutes with a no-obligation cash offer.
Estimated market value
$420,000
Get a cash offer in 3 minutes
Find out how much your home could sell for in as little as 3 minutes with a no-obligation cash offer.
Estimated market value
$420,000
- Oklahoma
- Canadian County
- Yukon
- 73099
- 1213 River Birch Dr
Nearby cities
Nearby zip codes
Other Yukon Topics
