Welcome to 1213 Robinson Road. A beautifully renovated home where modern convenience meets country charm. This 3-bedroom, 1-bath home is set on a serene lot just minutes from Dunnville, with all the big-ticket updates already taken care of, including septic (2011), a 2000 Gallon cistern (2011), Metal roof, siding, windows, doors, appliances, and flooring. Step inside to find bright open spaces and a main-floor primary bedroom and main floor laundry ensures easy living. The kitchen and dining area flow seamlessly to your oversized deck, perfect for entertaining or quiet evenings overlooking farmers fields. A bonus for green thumbs: a side-yard vegetable garden!!! ready for you to grow your own "farm to table" produce. Outside, you’ll also find an Oversized 1.5 car garage, utility shed with hydro and water, and plenty of driveway space. With Hamilton and Grimsby only a short commute away, this property is ideal for buyers seeking a relaxed rural lifestyle without sacrificing convenience. With all the major work already done, you can simply move in and enjoy.
Sold for $700,000
C$700,000
1213 Robinson Rd, Haldimand County, ON N1A 2W1
3beds
1,370sqft
Single Family Residence, Residential
Built in 1910
0.58 Acres Lot
$-- Zestimate®
C$511/sqft
C$2,476 Estimated rent
Home value
Not available
Estimated sales range
Not available
Not available
Owner options
List your home for rent
C$2,476/mo
Rent Zestimate®
Find your next renter with Zillow Rental Manager. Plus, with online applications, you can quickly screen prospective tenants – for free.
C$2,476/mo
Rent Zestimate®
Refinance and save
C$2,959/mo
Est. payment
Refinancing to a lower rate could help reduce your monthly payments and save thousands over the life of the loan.
C$2,959/mo
Est. payment
Explore your selling options
Work with a Zillow partner agent
Leverage their expertise and Zillow's premium Showcase listings to get your home seen by more buyers.
Get startedList with your own agent
Get your home in front of millions of buyers by listing it on Zillow.
Learn how to do itSell it yourself
Take full control of how buyers see your home on Zillow by listing For Sale by Owner (FSBO).
List your homeWhat's special
Renovated homeSerene lotBright open spacesMain-floor primary bedroomMain floor laundryOversized deckSide-yard vegetable garden
Zillow last checked:
Listing updated:
Listed by:
Robert James, Salesperson,
Royal LePage NRC Realty Inc.
Source: ITSO,MLS®#: 40756225Originating MLS®#: Cornerstone Association of REALTORS®
Facts & features
Interior
Bedrooms & bathrooms
- Bedrooms: 3
- Bathrooms: 1
- Full bathrooms: 1
- Main level bathrooms: 1
- Main level bedrooms: 1
Other
- Level: Main
Bedroom
- Level: Second
Bedroom
- Level: Second
Bathroom
- Features: 4-Piece
- Level: Main
Dining room
- Level: Main
Eat in kitchen
- Level: Main
Laundry
- Level: Main
Living room
- Level: Main
Heating
- Forced Air, Natural Gas
Cooling
- Central Air
Appliances
- Included: Water Heater Owned, Dishwasher, Dryer, Gas Stove, Range Hood, Refrigerator, Washer
- Laundry: Main Level
Features
- High Speed Internet, Auto Garage Door Remote(s), Built-In Appliances
- Basement: Partial,Unfinished,Sump Pump
- Has fireplace: No
Interior area
- Total structure area: 1,370
- Total interior livable area: 1,370 sqft
- Finished area above ground: 1,370
Property
Parking
- Total spaces: 7.5
- Parking features: Attached Garage, Garage Door Opener, Gravel, Private Drive Double Wide
- Attached garage spaces: 1.5
- Uncovered spaces: 6
Features
- Patio & porch: Deck
- Exterior features: Landscape Lighting, Privacy
- Has view: Yes
- View description: Clear, Pasture
- Frontage type: West
- Frontage length: 120.00
Lot
- Size: 0.58 Acres
- Dimensions: 120 x 210
- Features: Rural, Greenbelt, Hospital, Place of Worship, Shopping Nearby
Details
- Additional structures: Shed(s)
- Parcel number: 381390079
- Zoning: A1
Construction
Type & style
- Home type: SingleFamily
- Architectural style: 1.5 Storey
- Property subtype: Single Family Residence, Residential
Materials
- Vinyl Siding
- Foundation: Concrete Block
- Roof: Asphalt Shing, Metal
Condition
- 100+ Years
- New construction: No
- Year built: 1910
Utilities & green energy
- Sewer: Septic Tank
- Water: Cistern
- Utilities for property: Fibre Optics, Natural Gas Connected
Community & HOA
Location
- Region: Haldimand County
Financial & listing details
- Price per square foot: C$511/sqft
- Annual tax amount: C$3,332
- Date on market: 9/21/2025
- Inclusions: Dishwasher, Dryer, Garage Door Opener, Gas Stove, Range Hood, Refrigerator, Washer, Dishwasher, Dryer, Garage Door Opener, Gas Stove, Range Hood, Refrigerator, Washer
- Exclusions: Roses By Deck, Lilacs Out Front, N/G Bbq, Nest Thermostat (To Be Replaced With Basic Thermostat
Price history
| Date | Event | Price |
|---|---|---|
| 11/27/2025 | Sold | C$700,000C$511/sqft |
Source: ITSO #40756225 Report a problem | ||
Public tax history
Tax history is unavailable.
Neighborhood: N1A
Nearby homes
- C$---- bd-- ba-- sqft7203 Canborough Rd, West Lincoln, ON N1A2W1Off Market
- C$---- bd-- ba-- sqft34 Oswego Park Rd, Haldimand County, ON N1A2W2Off Market
- C$---- bd-- ba-- sqft62 Oswego Park Rd, Haldimand County, ON N1A2W2Off Market
- C$680,0005 bd2 ba1k sqft6 Oswego Park Rd, Haldimand County, ON N1A2W2Sold
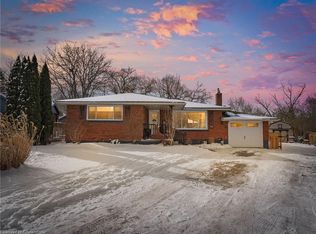
- C$---- bd-- ba-- sqft1118 Diltz Rd, Haldimand County, ON N1A2W2Off Market
- C$840,0004 bd3 ba1.3k sqft1076 Diltz Rd, Haldimand County, ON N1A2W2Sold
- C$860,0003 bd3 ba1.1k sqft7332 Canborough Rd, Haldimand County, ON N1A2W1For Sale
- C$---- bd-- ba-- sqft6 Silverthorne Ct, Haldimand County, ON N1A2W2Off Market
Nearby schools
GreatSchools rating
No schools nearby
We couldn't find any schools near this home.
