Stunning Southern Charmer on TREYBURN'S PRIVATE MCCONNELL GOLF COURSE, currently ranked the 29TH BEST GOLF COURSE IN NC. Steps from the NEW PICKLEBALL COURTS
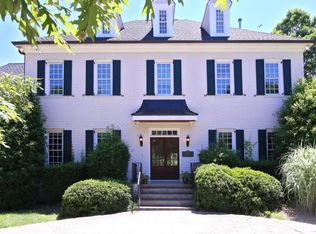
Framed by stately trees, this WHITE-COLUMNED MASTERPIECE sits proudly on the 17TH GREEN with sweeping views of the 16TH FAIRWAY, 17TH GREEN, and 18TH TEE from its upstairs balcony. From sipping sweet tea on the front porch to enjoying SUNSET COCKTAILS on the covered back deck, this home embodies ease, elegance, and timeless SOUTHERN LIVING.
Inside, discover 10-FOOT CEILINGS, ENGINEERED WHITE OAK FLOORS, and a STRIKING OPEN-RISER STEEL STAIRCASE anchoring the design. At its heart, the CHEF'S KITCHEN delivers on every detail — a MASSIVE ISLAND, DESIGNER FINISHES, and SEAMLESS INDOOR-OUTDOOR FLOW. Built for today and tomorrow, the home is also designed with a FUTURE ELEVATOR in mind.
The FIRST-FLOOR PRIMARY SUITE offers a serene retreat with SPA-QUALITY FINISHES — a SOAKING TUB, DUAL VANITIES, and a GLASS-ENCASED STEAM SHOWER. Upstairs, 9-FOOT CEILINGS and additional bedrooms lead to the SECOND-STORY BALCONY, perfect for watching golfers in the morning or sunsets in the evening.
Perfectly located just a few MINUTES from DOWNTOWN DURHAM, RDU, and RTP, this home balances a PEACEFUL, RESORT-LIKE SETTING with CITY CONVENIENCE. Residents can join TREYBURN COUNTRY CLUB for access to a STUNNING CLUBHOUSE, POOL, TENNIS, PICKLEBALL, and WORLD-CLASS GOLF. Outdoor enthusiasts will love LITTLE RIVER RESERVOIR for kayaking and fishing, plus nearby ENO RIVER STATE PARK with its HIKING TRAILS and SWIMMING HOLES.
This is more than a home — IT'S SOUTHERN LUXURY REDEFINED, WHERE GOLF, NATURE, AND LIFESTYLE MEET.
Sold for $1,375,000
Zillow last checked:
Listing updated:
Bought with:
Scott Korbin, 152541
Compass -- Cary
Source: Doorify MLS,MLS#: 10088233
Price history
| Date | Event | Price |
|---|---|---|
| 10/30/2025 | Sold | $1,375,000-3.5%$232/sqft |
Source:  Doorify MLS #10088233 Report a problem Doorify MLS #10088233 Report a problem | ||
| 10/15/2025 | Pending sale | $1,425,000$240/sqft |
Source: Doorify MLS #10088233 Report a problem | ||
| 9/10/2025 | Price change | $1,425,000-4.9%$240/sqft |
Source: Doorify MLS #10088233 Report a problem | ||
| 6/26/2025 | Pending sale | $1,499,000$253/sqft |
Source: Doorify MLS #10088233 Report a problem | ||
| 6/25/2025 | Price change | $1,499,000-6%$253/sqft |
Source: Doorify MLS #10088233 Report a problem | ||
| 5/9/2025 | Price change | $1,595,000-5.9%$269/sqft |
Source: Doorify MLS #10088233 Report a problem | ||
| 4/10/2025 | Listed for sale | $1,695,000-5.8%$286/sqft |
Source: Doorify MLS #10088233 Report a problem | ||
| 4/3/2025 | Listing removed | -- |
Source: Owner Report a problem | ||
| 3/19/2025 | Price change | $1,799,000-5.3%$303/sqft |
Source: Doorify MLS #10077074 Report a problem | ||
| 3/6/2025 | Price change | $1,899,000-3.1%$320/sqft |
Source: Doorify MLS #10077074 Report a problem | ||
| 2/17/2025 | Listed for sale | $1,959,000+3818%$330/sqft |
Source: Doorify MLS #10077074 Report a problem | ||
| 11/6/2020 | Sold | $50,000-15.3%$8/sqft |
Source: Doorify MLS #2144529 Report a problem | ||
| 10/16/2020 | Pending sale | $59,000$10/sqft |
Source: Cooke Property, Inc. #2144529 Report a problem | ||
| 7/31/2019 | Price change | $59,000-4.8%$10/sqft |
Source: Cooke Property, Inc. #2144529 Report a problem | ||
| 3/30/2019 | Price change | $62,000-10.1%$10/sqft |
Source: Cooke Property, Inc. #2144529 Report a problem | ||
| 8/6/2018 | Price change | $69,000-4.2%$12/sqft |
Source: Cooke Property, Inc. #2144529 Report a problem | ||
| 5/21/2018 | Price change | $72,000-15.3%$12/sqft |
Source: Cooke Property, Inc. #2144529 Report a problem | ||
| 8/8/2017 | Listed for sale | $85,000$14/sqft |
Source: Cooke Property, Inc. #2144529 Report a problem | ||
| 12/1/2016 | Listing removed | $85,000$14/sqft |
Source: Cooke Property, Inc. #2077311 Report a problem | ||
| 7/6/2016 | Price change | $85,000-4.5%$14/sqft |
Source: Cooke Property, Inc. #2077311 Report a problem | ||
| 12/23/2015 | Price change | $89,000-1%$15/sqft |
Source: Cooke Property Inc #2041187 Report a problem | ||
| 11/4/2015 | Pending sale | $89,900$15/sqft |
Source: RE/MAX UNITED #1817811 Report a problem | ||
| 9/12/2014 | Price change | $89,900-21.8%$15/sqft |
Source: RE/MAX UNITED #1817811 Report a problem | ||
| 1/25/2012 | Listed for sale | $115,000-2.5%$19/sqft |
Source: RE/MAX United #1817811 Report a problem | ||
| 8/31/2000 | Sold | $118,000$20/sqft |
Source: Public Record Report a problem | ||
Get a cash offer in 3 minutes
Find out how much your home could sell for in as little as 3 minutes with a no-obligation cash offer.
Estimated market value
$1,367,300
