Do not miss your opportunity to own this beautiful home in the highly sought-after neighborhood of Royal Oak! Just a 5-minute drive to downtown Dunedin and all of the amazing restaurants, breweries, shops, parks, and the Pinellas Trail. Traditional elegance with 3 bedrooms + 2 baths; two living rooms and two dining rooms on over 1/4 acre (80 x 140 lot). The outdoor oasis offers an expansive screened-in outdoor lanai with a large fenced backyard plus a second pavered patio, outdoor shed, and plenty of space for a pool. The foyer entryway opens into the spacious formal living room and family room showcasing espresso tile plank floors. The kitchen features wood cabinetry with granite counters, a stainless appliance package and a dinette with a custom brick wall. The kitchen has a serving window that opens into the back patio and yard - perfect for entertaining. The spacious primary suite features sliding doors that lead to the backyard and the primary bathroom has a glass shower with a large walk-in closet. Two additional bedrooms and a separate bathroom are located in a separate wing of the home. Upgrades include: Dimensional Shingle Roof, NEW Interior Paint 2025, NEWER Exterior Paint 2020, Upgraded Landscaping and two pavered patios, Upgraded Plumbing 2008. In a top-rated school district, just minutes from the Dunedin Golf Club, Honeymoon Island’s beaches, Publix (1 mile away), and convenient access to Tampa and St. Pete/Clearwater. Not in a flood zone.
Sold for $610,000
$610,000
1213 ROYAL OAK DRIVE S, DUNEDIN, FL 34698
3beds
1,726sqft
Single Family Residence
Built in 1979
0.26 Acres Lot
$603,800 Zestimate®
$353/sqft
$3,446 Estimated rent
Home value
$603,800
$549,000 - $664,000
$3,446/mo
Zestimate® history
Owner options
List your home for rent
$3,446/mo
Rent Zestimate®
Find your next renter with Zillow Rental Manager. Plus, with online applications, you can quickly screen prospective tenants – for free.
$3,446/mo
Rent Zestimate®
Refinance and save
$4,202/mo
Est. payment
Refinancing to a lower rate could help reduce your monthly payments and save thousands over the life of the loan.
$4,202/mo
Est. payment
Explore your selling options
Work with a Zillow partner agent
Leverage their expertise and Zillow's premium Showcase listings to get your home seen by more buyers.
Get startedList with your own agent
Get your home in front of millions of buyers by listing it on Zillow.
Learn how to do itSell it yourself
Take full control of how buyers see your home on Zillow by listing For Sale by Owner (FSBO).
List your homeWhat's special
Granite countersFamily roomCustom brick wallExpansive screened-in outdoor lanaiEspresso tile plank floorsGlass showerSecond pavered patio
Zillow last checked:
Listing updated:
Listed by:
Amanda Siftar 813-857-9093,
SMITH & ASSOCIATES REAL ESTATE 813-839-3800
Bought with:
Kelsey Brumett, 3608042
MAVREALTY
Source: Stellar MLS,MLS#: TB8430720 Originating MLS: Suncoast Tampa
Originating MLS: Suncoast Tampa
Facts & features
Interior
Bedrooms & bathrooms
- Bedrooms: 3
- Bathrooms: 2
- Full bathrooms: 2
Rooms
- Room types: Attic, Family Room, Utility Room
Primary bedroom
- Description: Room1
- Features: Walk-In Closet(s)
- Level: First
- Area: 208 Square Feet
- Dimensions: 13x16
Bedroom 2
- Description: Room2
- Features: Built-in Closet
- Level: First
- Area: 234 Square Feet
- Dimensions: 13x18
Bedroom 3
- Description: Room3
- Features: Coat Closet
- Level: First
- Area: 156 Square Feet
- Dimensions: 13x12
Dinette
- Level: First
- Area: 48 Square Feet
- Dimensions: 8x6
Dining room
- Level: First
- Area: 90 Square Feet
- Dimensions: 10x9
Family room
- Features: Shower No Tub
- Level: First
Kitchen
- Description: Room4
- Features: Pantry, Built-in Features
- Level: First
- Area: 120 Square Feet
- Dimensions: 10x12
Living room
- Description: Room5
- Level: First
- Area: 192 Square Feet
- Dimensions: 16x12
Heating
- Central, Electric
Cooling
- Central Air
Appliances
- Included: Dishwasher, Disposal, Electric Water Heater, Range, Range Hood, Refrigerator, Tankless Water Heater
- Laundry: Inside, Washer Hookup
Features
- Ceiling Fan(s), Eating Space In Kitchen, Living Room/Dining Room Combo, Open Floorplan, Solid Surface Counters, Solid Wood Cabinets, Stone Counters, Walk-In Closet(s)
- Flooring: Ceramic Tile
- Doors: Sliding Doors
- Windows: Hurricane Shutters/Windows
- Has fireplace: No
Interior area
- Total structure area: 2,494
- Total interior livable area: 1,726 sqft
Property
Parking
- Total spaces: 2
- Parking features: Driveway
- Attached garage spaces: 2
- Has uncovered spaces: Yes
- Details: Garage Dimensions: 21X23
Features
- Levels: One
- Stories: 1
- Patio & porch: Patio, Porch, Screened
- Exterior features: Lighting
- Fencing: Fenced
Lot
- Size: 0.26 Acres
- Dimensions: 80 x 140
- Features: City Lot, Oversized Lot, Sidewalk
Details
- Additional structures: Shed(s)
- Parcel number: 232815772830000070
- Zoning: SFH
- Special conditions: None
Construction
Type & style
- Home type: SingleFamily
- Architectural style: Traditional
- Property subtype: Single Family Residence
Materials
- Block, Stucco
- Foundation: Slab
- Roof: Shingle
Condition
- New construction: No
- Year built: 1979
Utilities & green energy
- Sewer: Public Sewer
- Water: Public
- Utilities for property: BB/HS Internet Available, Cable Available, Cable Connected, Electricity Connected, Public, Sewer Connected, Street Lights, Water Connected
Community & HOA
Community
- Security: Smoke Detector(s)
- Pet fee: $0 monthly
- Subdivision: ROYAL OAK SUB
HOA
- Has HOA: No
- Services included: None
Location
- Region: Dunedin
Financial & listing details
- Price per square foot: $353/sqft
- Annual tax amount: $7,283
- Date on market: 9/24/2025
- Cumulative days on market: 5 days
- Listing terms: Cash,Conventional,FHA,VA Loan
- Ownership: Fee Simple
- Total actual rent: 0
- Electric utility on property: Yes
- Road surface type: Paved, Asphalt
Price history
| Date | Event | Price |
|---|---|---|
| 10/29/2025 | Sold | $610,000+3.4%$353/sqft |
Source:  Stellar MLS #TB8430720 Report a problem Stellar MLS #TB8430720 Report a problem | ||
| 10/2/2025 | Pending sale | $590,000$342/sqft |
Source: Stellar MLS #TB8430720 Report a problem | ||
| 9/25/2025 | Listed for sale | $590,000$342/sqft |
Source: Stellar MLS #TB8430720 Report a problem | ||
Public tax history
Tax history is unavailable.
Neighborhood: 34698
Nearby homes
- $604,0003 bd2 ba1.7k sqft1213 Royal Oak Dr, Dunedin, FL 34698Off Market
- $491,000-- bd2 ba1.3k sqft1215 Royal Oak Dr, Dunedin, FL 34698Off Market
- $589,5003 bd2 ba1.7k sqft1211 Royal Oak Dr, Dunedin, FL 34698Off Market
- $532,4003 bd2 ba1.3k sqft1978 Valley Dr, Dunedin, FL 34698Off Market
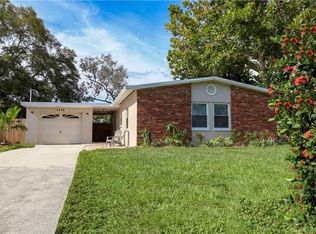
- $489,4003 bd2 ba1.2k sqft1966 Valley Dr, Dunedin, FL 34698Off Market
- $508,200-- bd2 ba1.6k sqft1209 Royal Oak Dr, Dunedin, FL 34698Off Market
- $495,0003 bd2 ba1.6k sqft1217 Royal Oak Dr, Dunedin, FL 34698Sold
- $695,0004 bd2 ba1.8k sqft1984 Valley Dr, Dunedin, FL 34698Sold
Nearby schools
GreatSchools rating
- 9/10Garrison-Jones Elementary SchoolGrades: PK-5Distance: 0.8 mi
- 5/10Palm Harbor Middle SchoolGrades: 6-8Distance: 2.5 mi
- 5/10Dunedin High SchoolGrades: 9-12Distance: 0.4 mi
Schools provided by the listing agent
- Elementary: Garrison-Jones Elementary-PN
- Middle: Palm Harbor Middle-PN
- High: Dunedin High-PN
Source: Stellar MLS. This data may not be complete. We recommend contacting the local school district to confirm school assignments for this home.
Get a cash offer in 3 minutes
Find out how much your home could sell for in as little as 3 minutes with a no-obligation cash offer.
Estimated market value
$603,800
Get a cash offer in 3 minutes
Find out how much your home could sell for in as little as 3 minutes with a no-obligation cash offer.
Estimated market value
$603,800
- Florida
- Pinellas County
- Dunedin
- 34698
- 1213 ROYAL OAK DRIVE S
Nearby cities
Nearby neighborhoods
Nearby zip codes
Other Dunedin Topics
