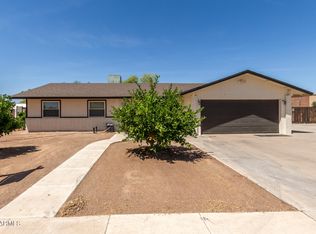
Welcome to this beautifully maintained home in Gilbert's highly desirable Western Skies community! This inviting residence features a bright, open-concept floor plan with spacious living areas designed for comfortable everyday living and effortless entertaining. The well-appointed kitchen flows seamlessly into the main living space, while the generous primary suite provides a peaceful retreat. Enjoy added peace of mind with a new HVAC system and ductwork installed in 2020, plus a new water heater in 2024. Step outside to a private backyard with plenty of space to relax or entertain. Ideally located near parks, golf, shopping, dining, top-rated Gilbert schools, and Loop 202, this home offers comfort, convenience, and an exceptional location.
For sale
Price cut: $20K (8/20)
$379,900
1213 S BOULDER Street #B, Gilbert, AZ 85296
3beds
1,468sqft
Single Family Residence
Built in 1998
2,219 Square Feet Lot
$-- Zestimate®
$259/sqft
$72/mo HOA
What's special
Bright open-concept floor planWell-appointed kitchenGenerous primary suite
- 21 days |
- 786 |
- 44 |
Likely to sell faster than
Zillow last checked:
Listing updated:
Listed by:
Michael Kent 480-459-7258,
RE/MAX Fine Properties
Source: ARMLS,MLS#: 7061389
Facts & features
Interior
Bedrooms & bathrooms
- Bedrooms: 3
- Bathrooms: 3
- Full bathrooms: 2
- 1/2 bathrooms: 1
Heating
- Forced Air, Natural Gas
Cooling
- Central Air, Ceiling Fan(s)
Appliances
- Included: Refrigerator, Dishwasher, Disposal, Electric Range
- Laundry: Upper Level, Inside
Features
- High Speed Internet, Upstairs, Eat-in Kitchen, Breakfast Bar, Vaulted Ceiling(s), Kitchen Island, Full Bth Master Bdrm, Laminate Counters
- Flooring: Laminate, Tile
- Windows: Screens, Double Pane Windows
- Has basement: No
- Has fireplace: No
Interior area
- Total structure area: 1,468
- Total interior livable area: 1,468 sqft
Property
Parking
- Total spaces: 4
- Parking features: Attached, Garage Door Opener, Direct Access
- Attached garage spaces: 2
- Uncovered spaces: 2
Accessibility
- Accessibility features: Bath Grab Bars
Features
- Stories: 2
- Patio & porch: Covered, Patio
- Spa features: None
- Fencing: Back Yard,Block
Lot
- Size: 2,219 Square Feet
- Features: East/West Exposure, Gravel/Stone Front, Gravel/Stone Back, Synthetic Grass Back
Details
- Additional structures: Gazebo
- Parcel number: 30917646
Construction
Type & style
- Home type: SingleFamily
- Architectural style: Contemporary
- Property subtype: Single Family Residence
Materials
- Stucco, Wood Frame, Painted
- Roof: Tile
Condition
- Year built: 1998
Utilities & green energy
- Sewer: Public Sewer
- Water: City Water
Community & HOA
Community
- Features: Golf, Playground, Biking/Walking Path
- Security: Security System Owned
- Subdivision: WESTERN SKIES ESTATES
HOA
- Has HOA: Yes
- Services included: Maintenance Grounds, Front Yard Maint
- HOA fee: $72 monthly
- HOA name: Western Skies Estate
- HOA phone: 480-921-3332
Location
- Region: Gilbert
Financial & listing details
- Price per square foot: $259/sqft
- Tax assessed value: $314,800
- Annual tax amount: $1,097
- Date on market: 8/4/2026
- Cumulative days on market: 44 days
- Listing terms: Cash,Conventional,FHA,VA Loan
- Ownership: Fee Simple
- Road surface type: Paved
Estimated market value
Not available
Estimated sales range
Not available
Not available
Price history
| Date | Event | Price |
|---|---|---|
| 8/20/2026 | Price change | $379,900-5%$259/sqft |
Source:  ARMLS #7061389 Report a problem ARMLS #7061389 Report a problem | ||
| 8/4/2026 | Listed for sale | $399,900-4.8%$272/sqft |
Source: ARMLS #7061389 Report a problem | ||
| 7/27/2026 | Listing removed | $419,900$286/sqft |
Source: ARMLS #7050134 Report a problem | ||
| 7/11/2026 | Price change | $419,900-2.3%$286/sqft |
Source: ARMLS #7050134 Report a problem | ||
| 7/9/2026 | Price change | $430,000-1.1%$293/sqft |
Source: ARMLS #7050134 Report a problem | ||
| 7/4/2026 | Listed for sale | $435,000+88.3%$296/sqft |
Source: ARMLS #7050134 Report a problem | ||
| 9/27/2006 | Sold | $231,000+41.3%$157/sqft |
Source: ARMLS #2562068 Report a problem | ||
| 10/11/2004 | Sold | $163,500+57.3%$111/sqft |
Source: ARMLS #2203600 Report a problem | ||
| 3/6/1998 | Sold | $103,943$71/sqft |
Source: Public Record Report a problem | ||
Public tax history
| Year | Property taxes | Tax assessment |
|---|---|---|
| 2025 | $1,076 +4% | $31,480 -6% |
| 2024 | $1,035 -0.9% | $33,480 +156.1% |
| 2023 | $1,044 +1.3% | $13,072 -36.5% |
| 2022 | $1,030 -3.9% | $20,580 +5.9% |
| 2021 | $1,072 +8.8% | $19,430 +11% |
| 2020 | $985 +3.1% | $17,510 +10.7% |
| 2019 | $955 | $15,820 +7.6% |
| 2018 | $955 +3.6% | $14,700 +9.6% |
| 2017 | $922 +6% | $13,410 +5.6% |
| 2016 | $870 -4.9% | $12,700 +9.3% |
| 2015 | $915 | $11,620 +27% |
| 2014 | -- | $9,150 +19.5% |
| 2013 | -- | $7,660 -11.1% |
| 2012 | -- | $8,620 -16.8% |
| 2011 | -- | $10,360 -12.2% |
| 2010 | -- | $11,800 -23% |
| 2009 | -- | $15,330 -14.8% |
| 2008 | -- | $18,000 +6.8% |
| 2007 | -- | $16,850 +58.2% |
| 2006 | -- | $10,650 |
| 2005 | -- | $10,650 +6.5% |
| 2004 | -- | $10,000 |
| 2003 | -- | $10,000 +13.6% |
| 2002 | -- | $8,800 |
Find assessor info on the county website
Monthly payment
Est. payment
Payment breakdown
Explore the cost of this home by adjusting the details. Changes won't be saved.Climate risks
Neighborhood: Western Skies
Nearby schools
GreatSchools rating
- 9/10Mesquite Elementary SchoolGrades: PK-8Distance: 1.2 mi
- 7/10Campo Verde High SchoolGrades: 8-12Distance: 3.3 mi
- 8/10South Valley Jr. High SchoolGrades: 7-8Distance: 1.5 mi
Schools provided by the listing agent
- Elementary: Mesquite Elementary
- Middle: South Valley Jr. High
- High: Campo Verde High School
- District: Gilbert Unified District
Source: ARMLS. This data may not be complete. We recommend contacting the local school district to confirm school assignments for this home.
- $416,3003 bd3 ba1.2k sqft1213 S Boulder St, Gilbert, AZ 85296Off Market
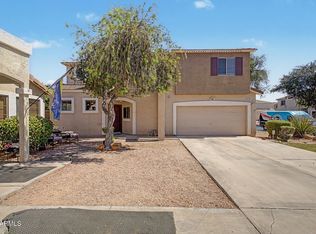
- $406,600-- bd3 ba1.6k sqft1213 S Boulder St UNIT D, Gilbert, AZ 85296Off Market
- $374,400-- bd2 ba1.4k sqft1213 S Boulder St UNIT C, Gilbert, AZ 85296Off Market
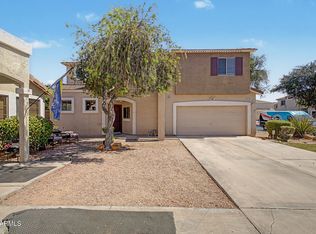
- $379,9003 bd3 ba1.2k sqft1213 S Boulder St UNIT A, Gilbert, AZ 85296Sold
- $350,0003 bd3 ba1.5k sqft1576 E Jasper Ct UNIT E, Gilbert, AZ 85296For Sale
- $343,5003 bd2 ba1.5k sqft1576 E Jasper Ct, Gilbert, AZ 85296Off Market
- $416,4003 bd3 ba1.4k sqft1576 E Jasper Ct UNIT C, Gilbert, AZ 85296Off Market
- $380,3003 bd2 ba1.7k sqft1576 E Jasper Ct UNIT A, Gilbert, AZ 85296Off Market
A local agent can set up tours, give advice and negotiate with sellers.
Similar homes
- $449,9003 bd3 ba1.7k sqft3921 E MORELOS Street, Gilbert, AZ 85295For Sale
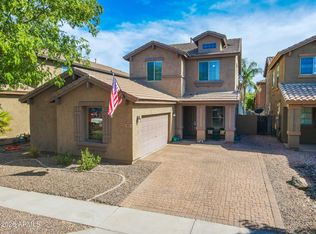 MLS ID #7070358, Michael Widmer, Keller Williams Integrity First Realty. ARMLS
 - $400,0003 bd3 ba1.5k sqft714 S WILLIAMS --, Mesa, AZ 85204For Sale
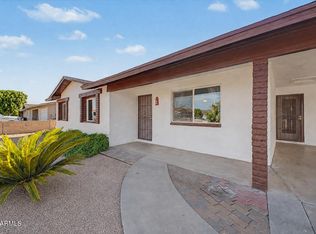 MLS ID #7070623, Scott Cook, RE/MAX Fine Properties. ARMLS
 - $538,0004 bd2 ba1.8k sqft340 E RAWHIDE Avenue, Gilbert, AZ 85296For Sale
 MLS ID #7062858, George Laughton, EveryPlace. ARMLS
 - $465,0003 bd2 ba1.4k sqft50 W SAN ANGELO Street, Gilbert, AZ 85233For Sale
 MLS ID #7063570, Traci Sayer, ProSmart Realty. ARMLS
 - $439,9003 bd2 ba1.2k sqft515 W GREENTREE Drive, Chandler, AZ 85225For SaleMLS ID #7068268, Domonic Wendell, HomeSmart. ARMLS
- $520,0004 bd3 ba2k sqft2859 E CATHY Drive, Gilbert, AZ 85296For SaleMLS ID #7031767, Luke K Ingram, HomeSmart. ARMLS
- $370,0003 bd2 ba1.1k sqft2065 E 3RD Drive, Mesa, AZ 85204For SaleMLS ID #7041609, Anette Brown, The Offer Company. ARMLS
- $399,0003 bd2 ba1.3k sqft3939 S NEBRASKA Street, Chandler, AZ 85248For SaleMLS ID #7060860, Steven J Jardina, Realty ONE Group. ARMLS
- $385,0003 bd2 ba1.3k sqft1409 E STEPHENS Drive, Tempe, AZ 85283For SaleMLS ID #7057693, Tama Talbot, eXp Realty. ARMLS
- $365,0003 bd2 ba1.3k sqft2848 E BROWN Road #30, Mesa, AZ 85213For SaleMLS ID #7035092, Elizabeth Bonacci, Compass Point Realty. ARMLS
- $499,0003 bd2 ba1.6k sqft3801 E SAN REMO Avenue, Gilbert, AZ 85234For SaleMLS ID #7067326, Donald James Stenberg, Jr, HomeSmart. ARMLS
- $350,0002 bd2 ba1.3k sqft4916 E Calypso Avenue, Mesa, AZ 85206For SaleMLS ID #7064838, Kelly Demar Farnsworth, AZ Key LLC. ARMLS
- $365,0003 bd2 ba1.3k sqft1350 S GREENFIELD Road #1202, Mesa, AZ 85206For SaleMLS ID #7057771, Heather Openshaw, Keller Williams Integrity First Realty. ARMLS
- $379,9003 bd2 ba1.4k sqft4530 E LONGHORN Street, San Tan Valley, AZ 85140For SaleMLS ID #7061152, Charlene Bare, HomeSmart. ARMLS
- $349,0002 bd2 ba1.4k sqft815 S SARANAC Avenue, Mesa, AZ 85208For SaleMLS ID #7065988, Katrina K Deist-Zemar, Realty ONE Group. ARMLS
- $378,0003 bd2 ba1.2k sqft8521 E CLOVIS Avenue, Mesa, AZ 85208For SaleMLS ID #7031228, Shadolyn Johnston, Epique Realty. ARMLS
- $375,0004 bd2 ba1.6k sqft1404 W SANTA GERTRUDIS Trail, San Tan Valley, AZ 85143For SaleMLS ID #7066357, Sharon J White, Real Broker. ARMLS
- $499,0003 bd2 ba1.6k sqft3505 E PHELPS Street, Gilbert, AZ 85295For SaleMLS ID #7042346, Katie Lambert, eXp Realty. ARMLS
- $445,0003 bd2 ba1.4k sqft403 N MONTE VISTA Street, Chandler, AZ 85225For SaleMLS ID #7013874, George Laughton, EveryPlace. ARMLS
- $375,0004 bd2 ba2.1k sqft910 E CRIMM Road, San Tan Valley, AZ 85143For SaleMLS ID #7070750, Kevin Dasilva, HomeSmart. ARMLS
