Another flawless renovation by the PORCH Initiative! Open and airy, charming and comfortable - this impeccably transformed property is now ready to call your own. It's all brand new: Roof, siding, windows, electrical, plumbing, HVAC and kitchen appliances, drywall, flooring - and those big covered front and back porches! The open concept main living space features a kitchen with quartz countertops and an island with storage and seating. The walkup basement has enclosed laundry/utility space, with lots of room for work, play or relaxing as well as storage galore. If work or play takes you outside, there's a large flat back yard waiting for you. Priced at appraisal, and available to owner occupants.
Closed
Listed by: EDGE Realty, ERA Powered • Lois F Long • Contact: 573-382-4367
Bought with: EDGE Realty, ERA Powered
Price Unknown
1213 S Ellis St, Cape Girardeau, MO 63703
2beds
790sqft
Single Family Residence
Built in 1958
7,884 Square Feet Lot
$128,800 Zestimate®
$--/sqft
$1,094 Estimated rent
Home value
$128,800
$112,000 - $148,000
$1,094/mo
Zestimate® history
Owner options
List your home for rent
$1,094/mo
Rent Zestimate®
Find your next renter with Zillow Rental Manager. Plus, with online applications, you can quickly screen prospective tenants – for free.
$1,094/mo
Rent Zestimate®
Refinance and save
Refinancing to a lower rate could help reduce your monthly payments and save thousands over the life of the loan.
Explore your selling options
Work with a Zillow partner agent
Leverage their expertise and Zillow's premium Showcase listings to get your home seen by more buyers.
Get startedList with your own agent
Get your home in front of millions of buyers by listing it on Zillow.
Learn how to do itSell it yourself
Take full control of how buyers see your home on Zillow by listing For Sale by Owner (FSBO).
List your homeWhat's special
Walkup basementQuartz countertopsStorage galoreKitchen appliances
Zillow last checked:
Listing updated:
Listed by:
Lois F Long 573-382-4367,
EDGE Realty, ERA Powered
Bought with:
Michelle R Stull, 2004006913
EDGE Realty, ERA Powered
Source: MARIS,MLS#: 25035594 Originating MLS: Southeast Missouri REALTORS
Originating MLS: Southeast Missouri REALTORSFacts & features
Interior
Bedrooms & bathrooms
- Bedrooms: 2
- Bathrooms: 2
- Full bathrooms: 1
- 1/2 bathrooms: 1
- Main level bathrooms: 2
- Main level bedrooms: 2
Heating
- Electric, Forced Air
Cooling
- Ceiling Fan(s), Central Air, Electric
Appliances
- Included: Dishwasher, Disposal, Electric Oven, Water Heater
- Laundry: In Basement, Laundry Closet
Features
- Kitchen Island, Open Floorplan, Recessed Lighting, Stone Counters
- Flooring: Tile, Vinyl
- Basement: Sump Pump,Walk-Up Access
- Has fireplace: No
Interior area
- Total structure area: 790
- Total interior livable area: 790 sqft
- Finished area above ground: 790
Property
Features
- Levels: One
- Patio & porch: Porch, Rear Porch
- Exterior features: Rain Gutters
- Fencing: None
Lot
- Size: 7,884 Square Feet
- Features: Back Yard, Level
Details
- Parcel number: 211140023005000000
- Special conditions: Standard
Construction
Type & style
- Home type: SingleFamily
- Architectural style: Ranch
- Property subtype: Single Family Residence
Materials
- Frame, Vinyl Siding
- Roof: Asphalt
Condition
- Updated/Remodeled
- New construction: No
- Year built: 1958
Utilities & green energy
- Electric: 220 Volts, Ameren
- Sewer: Public Sewer
Community & HOA
Community
- Subdivision: Giboney Houcks 4th Sub
HOA
- Has HOA: No
Location
- Region: Cape Girardeau
Financial & listing details
- Tax assessed value: $32,411
- Annual tax amount: $305
- Date on market: 5/27/2025
- Cumulative days on market: 50 days
- Listing terms: Cash,Conventional,FHA,VA Loan
- Ownership: Private
- Road surface type: Concrete
Price history
| Date | Event | Price |
|---|---|---|
| 8/22/2025 | Sold | -- |
Source:  MARIS #25035594 Report a problem MARIS #25035594 Report a problem | ||
| 7/17/2025 | Pending sale | $127,000$161/sqft |
Source: MARIS #25035594 Report a problem | ||
| 5/27/2025 | Listed for sale | $127,000+111.7%$161/sqft |
Source: MARIS #25035594 Report a problem | ||
| 6/8/2023 | Sold | -- |
Source: MARIS #23027269 Report a problem | ||
| 1/18/2022 | Pending sale | $60,000$76/sqft |
Source: MARIS #22001526 Report a problem | ||
| 1/10/2022 | Listed for sale | $60,000$76/sqft |
Source: MARIS #22001526 Report a problem | ||
Public tax history
| Year | Property taxes | Tax assessment |
|---|---|---|
| 2025 | $322 +5.4% | $6,160 +4.9% |
| 2024 | $305 +0.1% | $5,870 |
| 2023 | $305 +8.7% | $5,870 +8.7% |
| 2022 | $281 +0% | $5,400 |
| 2021 | $281 -0.3% | $5,400 |
| 2020 | $282 0% | $5,400 -0.2% |
| 2019 | $282 | $5,410 |
| 2018 | $282 0% | $5,410 |
| 2017 | $282 | $5,410 |
| 2016 | $282 +0.4% | $5,410 |
| 2015 | $281 -0.6% | $5,410 |
| 2014 | $282 +0.4% | $5,410 |
| 2013 | $281 | $5,410 |
| 2012 | $281 | $5,410 |
Find assessor info on the county website
Neighborhood: 63703
Nearby homes
- $34,1771 bd1 ba1.5k sqft1211 S Ellis St, Cape Girardeau, MO 63703Off Market
- $53,6002 bd1 ba513 sqft1215 S Ellis St, Cape Girardeau, MO 63703Off Market
- $--4 bd1 ba1.4k sqft1205 S Ellis St, Cape Girardeau, MO 63703Sold
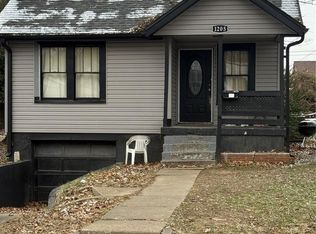
- $41,0932 bd1 ba1.6k sqft1229 S Ellis St, Cape Girardeau, MO 63703Off Market
- $84,0003 bd1 ba1.5k sqft801 Hickory St, Cape Girardeau, MO 63703Off Market
- $18,9682 bd1 ba1k sqft811 Hickory St, Cape Girardeau, MO 63703Off Market
- $12,4874 bd1 ba1.7k sqft1222 S Pacific St, Cape Girardeau, MO 63703Off Market
- $87,8004 bd1 ba-- sqft1220 S Pacific St, Cape Girardeau, MO 63703Off Market
Nearby schools
GreatSchools rating
- 3/10Jefferson Elementary SchoolGrades: PK-5Distance: 0.9 mi
- 4/10Central Jr. High SchoolGrades: 7-8Distance: 1.6 mi
- 4/10Central High SchoolGrades: 9-12Distance: 2 mi
Schools provided by the listing agent
- Elementary: Jefferson Elem.
- Middle: Central Jr. High
- High: Central High
Source: MARIS. This data may not be complete. We recommend contacting the local school district to confirm school assignments for this home.
- Missouri
- Cape Girardeau County
- Cape Girardeau
- 63703
- 1213 S Ellis St
Nearby cities
Nearby zip codes
Other Cape Girardeau Topics
