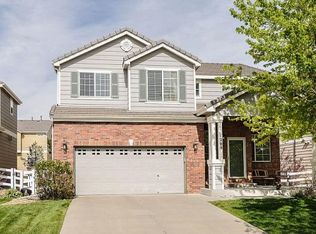
Enter into this charming two-story residence boasting 2 bedrooms plus a loft and 2.5 bathrooms, nestled on a rare corner lot in the highly desirable Murphy Creek community! The home welcomes you with vaulted ceilings, brand new carpet, and abundant natural light, creating a warm and inviting atmosphere. The main level features both formal and casual living areas complete with a cozy gas fireplace, a dining area adjacent to the kitchen, a powder bathroom, convenient 2-car attached garage, and a back patio with a fenced yard, perfect for entertaining or enjoying Colorado's scenic evenings. Upstairs you will enjoy a primary en suite bedroom and bath, an additional second bedroom, a full second bath, a laundry area, and a spacious loft, ideal for an office, playroom, or potential third bedroom conversion. Murphy Creek is renowned for its exceptional golf course, and as a resident, you'll have exclusive access to the course, pro shop, and practice facilities. The community also offers a host of other amenities including a pool, tennis courts, playground, and clubhouse included with your HOA. Murphy Creek K-8 schools are located conveniently close. This neighborhood is situated with easy access to Buckley Air Force Base, DIA, and Southlands Mall. Don't miss out on this opportunity to experience the best of Murphy Creek living - schedule a showing today!
Sold for $467,000
$467,000
1213 S Fultondale Circle, Aurora, CO 80018
2beds
1,582sqft
Single Family Residence
Built in 2004
4,792 Square Feet Lot
$452,900 Zestimate®
$295/sqft
$2,520 Estimated rent
Home value
$452,900
$430,000 - $476,000
$2,520/mo
Zestimate® history
Owner options
List your home for rent
$2,520/mo
Rent Zestimate®
Find your next renter with Zillow Rental Manager. Plus, with online applications, you can quickly screen prospective tenants – for free.
$2,520/mo
Rent Zestimate®
Refinance and save
$2,816/mo
Est. payment
Refinancing to a lower rate could help reduce your monthly payments and save thousands over the life of the loan.
$2,816/mo
Est. payment
Explore your selling options
Work with a Zillow partner agent
Leverage their expertise and Zillow's premium Showcase listings to get your home seen by more buyers.
Get startedList with your own agent
Get your home in front of millions of buyers by listing it on Zillow.
Learn how to do itSell it yourself
Take full control of how buyers see your home on Zillow by listing For Sale by Owner (FSBO).
List your homeWhat's special
Exceptional golf courseMurphy creekVaulted ceilingsFull second bathPractice facilitiesSpacious loftLaundry area
Zillow last checked:
Listing updated:
Listed by:
Kim Jarrett 303-957-7619 kim.jarrett@compass.com,
Compass - Denver,
Sapphire Properties 303-957-7619,
Compass - Denver
Bought with:
April Sieck, 100088855
Keller Williams Preferred Realty
Source: REcolorado as distributed by MLS GRID,MLS#: 6748992
Facts & features
Interior
Bedrooms & bathrooms
- Bedrooms: 2
- Bathrooms: 3
- Full bathrooms: 2
- 1/2 bathrooms: 1
- Main level bathrooms: 1
Primary bedroom
- Description: Oversized Primary En Suite; New Carpet
- Level: Upper
- Area: 212.16 Square Feet
- Dimensions: 15.6 x 13.6
Bedroom
- Description: New Carpet; Ceiling Fan
- Level: Upper
- Area: 108 Square Feet
- Dimensions: 10 x 10.8
Primary bathroom
- Description: Double Vanity; Tile Flooring
- Level: Upper
- Area: 33.5 Square Feet
- Dimensions: 6.7 x 5
Bathroom
- Description: Powder Bath
- Level: Main
- Area: 19.88 Square Feet
- Dimensions: 7.1 x 2.8
Bathroom
- Description: Single Vanity; Tile Flooring
- Level: Upper
- Area: 39 Square Feet
- Dimensions: 5 x 7.8
Dining room
- Level: Main
- Area: 87.72 Square Feet
- Dimensions: 12.9 x 6.8
Family room
- Description: Gas Fireplace; New Carpet
- Level: Main
- Area: 196.3 Square Feet
- Dimensions: 15.1 x 13
Kitchen
- Description: Eat-In Dining Area
- Level: Main
- Area: 113.75 Square Feet
- Dimensions: 12.5 x 9.1
Laundry
- Description: Laundry Closet With Storage Shelving
- Level: Upper
Living room
- Description: Vaulted Ceilings; New Carpet
- Level: Main
- Area: 177.5 Square Feet
- Dimensions: 14.2 x 12.5
Loft
- Description: Built-In Bookshelves; New Carpet; Great Office Space
- Level: Upper
- Area: 155 Square Feet
- Dimensions: 12.5 x 12.4
Heating
- Forced Air
Cooling
- Central Air
Appliances
- Included: Dishwasher, Disposal, Dryer, Microwave, Oven, Refrigerator, Washer
Features
- Ceiling Fan(s), Eat-in Kitchen, Open Floorplan, Primary Suite, Vaulted Ceiling(s)
- Flooring: Carpet, Tile
- Has basement: No
- Number of fireplaces: 1
- Fireplace features: Gas, Living Room
Interior area
- Total structure area: 1,582
- Total interior livable area: 1,582 sqft
- Finished area above ground: 1,582
Property
Parking
- Total spaces: 2
- Parking features: Exterior Access Door
- Attached garage spaces: 2
Features
- Levels: Two
- Stories: 2
- Patio & porch: Front Porch, Patio
- Exterior features: Private Yard
- Fencing: Full
Lot
- Size: 4,792 Square Feet
- Features: Landscaped, Level, Master Planned
Details
- Parcel number: 034205501
- Special conditions: Standard
Construction
Type & style
- Home type: SingleFamily
- Architectural style: Traditional
- Property subtype: Single Family Residence
Materials
- Brick, Frame, Wood Siding
- Roof: Composition
Condition
- Year built: 2004
Details
- Builder model: Maple
- Builder name: Richmond American Homes
Utilities & green energy
- Sewer: Public Sewer
- Water: Public
- Utilities for property: Cable Available, Electricity Connected, Natural Gas Connected
Community & HOA
Community
- Security: Carbon Monoxide Detector(s), Smoke Detector(s)
- Subdivision: Murphy Creek
HOA
- Has HOA: Yes
- Amenities included: Clubhouse, Playground, Pool, Tennis Court(s), Trail(s)
- Services included: Maintenance Grounds, Recycling, Trash
- HOA fee: $60 monthly
- HOA name: Murphy Creek Master
- HOA phone: 303-459-4919
- Second HOA fee: $30 monthly
- Second HOA name: Murphy Creek Metro Association
- Second HOA phone: 303-693-2118
Location
- Region: Aurora
Financial & listing details
- Price per square foot: $295/sqft
- Tax assessed value: $486,600
- Annual tax amount: $3,831
- Date on market: 4/11/2024
- Listing terms: Cash,Conventional,FHA,VA Loan
- Exclusions: Sellers Personal Property, Staging Items, Freezer In Garage
- Ownership: Individual
- Electric utility on property: Yes
- Road surface type: Paved
Price history
| Date | Event | Price |
|---|---|---|
| 5/15/2024 | Sold | $467,000-0.6%$295/sqft |
Source:  REcolorado as distributed by MLS GRID #6748992 Report a problem REcolorado as distributed by MLS GRID #6748992 Report a problem | ||
| 4/17/2024 | Pending sale | $470,000$297/sqft |
Source: REcolorado as distributed by MLS GRID #6748992 Report a problem | ||
| 4/11/2024 | Listed for sale | $470,000+77%$297/sqft |
Source: REcolorado as distributed by MLS GRID #6748992 Report a problem | ||
| 4/1/2015 | Sold | $265,500$168/sqft |
Source: Public Record Report a problem | ||
| 3/6/2015 | Listed for sale | $265,500+23.3%$168/sqft |
Source: Metro Brokers Southeast Suburban Team #3733959 Report a problem | ||
| 9/7/2004 | Sold | $215,268$136/sqft |
Source: Public Record Report a problem | ||
Public tax history
| Year | Property taxes | Tax assessment |
|---|---|---|
| 2025 | $4,014 -1.6% | $30,413 -1.4% |
| 2024 | $4,079 +6.5% | $30,860 -14.5% |
| 2023 | $3,831 -3% | $36,105 +45.8% |
| 2022 | $3,950 | $24,756 -2.8% |
| 2021 | -- | $25,469 +4.9% |
| 2020 | $3,846 +8.6% | $24,275 |
| 2019 | $3,541 | -- |
| 2018 | $3,541 -8.1% | $22,291 |
| 2017 | $3,852 | $22,291 +23% |
| 2016 | -- | $18,117 |
| 2015 | -- | $18,117 +34.5% |
| 2014 | $2,530 +31.2% | $13,468 -7.4% |
| 2013 | $1,927 | $14,550 |
| 2012 | -- | $14,550 |
| 2011 | $1,850 +0.7% | $14,550 +2.2% |
| 2010 | $1,838 -14.7% | $14,230 |
| 2009 | $2,154 | $14,230 -14.7% |
| 2008 | -- | $16,684 |
| 2007 | -- | $16,684 |
| 2006 | -- | $16,684 |
| 2005 | -- | $16,684 +180.4% |
| 2002 | $100 | $5,950 |
Find assessor info on the county website
Neighborhood: Murphy Creek
Nearby homes
- $491,4003 bd3 ba1.9k sqft1209 S Fultondale Cir, Aurora, CO 80018Off Market
- $485,8003 bd2 ba1.9k sqft1240 S Fultondale Ct, Aurora, CO 80018Off Market
- $460,0003 bd3 ba1.5k sqft1220 S Fultondale Ct, Aurora, CO 80018Off Market
- $430,0003 bd3 ba1.4k sqft1203 S Fultondale Cir, Aurora, CO 80018Sold

- $458,5003 bd3 ba1.4k sqft1234 S Fultondale Cir, Aurora, CO 80018Off Market
- $499,0003 bd3 ba1.9k sqft1236 S Fultondale Cir, Aurora, CO 80018Sold
- $480,0004 bd3 ba1.5k sqft1226 S Fultondale Cir, Aurora, CO 80018Sold
- $453,7003 bd3 ba1.5k sqft1214 S Fultondale Cir, Aurora, CO 80018Off Market
Nearby schools
GreatSchools rating
- 8/10Murphy Creek K-8 SchoolGrades: PK-8Distance: 0.5 mi
- 5/10Vista Peak 9-12 PreparatoryGrades: 9-12Distance: 2 mi
Schools provided by the listing agent
- Elementary: Murphy Creek K-8
- Middle: Murphy Creek K-8
- High: Vista Peak
- District: Adams-Arapahoe 28J
Source: REcolorado as distributed by MLS GRID. This data may not be complete. We recommend contacting the local school district to confirm school assignments for this home.
Get a cash offer in 3 minutes
Find out how much your home could sell for in as little as 3 minutes with a no-obligation cash offer.
Estimated market value
$452,900
Get a cash offer in 3 minutes
Find out how much your home could sell for in as little as 3 minutes with a no-obligation cash offer.
Estimated market value
$452,900
- Colorado
- Arapahoe County
- Aurora
- 80018
- Murphy Creek
- 1213 S Fultondale Circle
Nearby cities
Nearby neighborhoods
Nearby zip codes
Other Aurora Topics
