Skip main navigation
Sold for $1,228,000
  • Listed by: Coldwell Banker Realty • Nichole Dunville • Contact: 626-627-1010
    Bought with: JENNY LI
    $1,228,000

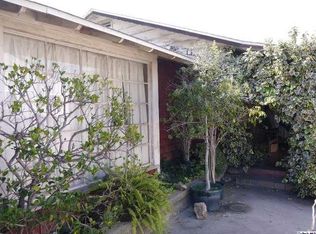
    1213 S Pine St, San Gabriel, CA 91776

    4beds
    1,617sqft
    Single Family Residence
    Built in 1947
    7,436 Square Feet Lot
    $1,385,100 Zestimate®
    $759/sqft
    $4,397 Estimated rent

    Home value

    $1,385,100

    $1.29M - $1.50M

    $4,397/mo

    Zestimate® history
    Loading
    Loading...

    Owner options

    List your home for rent

    $4,397/mo

    Rent Zestimate®

    Find your next renter with Zillow Rental Manager. Plus, with online applications, you can quickly screen prospective tenants – for free.

    Learn more

    $4,397/mo

    Rent Zestimate®

    Refinance and save

    $7,830/mo

    Est. payment

    Refinancing to a lower rate could help reduce your monthly payments and save thousands over the life of the loan.

    See today's rates

    $7,830/mo

    Est. payment

    Explore your selling options

    Work with a Zillow partner agent

    Leverage their expertise and Zillow's premium Showcase listings to get your home seen by more buyers.

    Get started

    List with your own agent

    Get your home in front of millions of buyers by listing it on Zillow.

    Learn how to do it

    Sell it yourself

    Take full control of how buyers see your home on Zillow by listing For Sale by Owner (FSBO).

    List your home

    What's special

    Cozy fireplaceOverlooking the backyardExpansive primary suiteBrand-new flooringMassive walk-in closetLuxurious en-suite bathroomGleaming wood floors
    Welcome to 1213 S. Pine Street -- a beautifully updated 4-bedroom, 3-bathroom home nestled on a generous 7,436 sq ft lot in the heart of San Gabriel. With 1,617 sq ft of thoughtfully designed living space, this home blends classic charm with modern comfort.Step inside to find gleaming wood floors throughout, complemented by fresh paint inside and out. The spacious living room and separate dining area are perfect for entertaining, while the fourth bedroom off the kitchen, overlooking the backyard, can easily be used as a family room or home office. Newer central air and heat along with newer double pane windows throughout ensures year-round comfort and energy efficiency. The kitchen, separate laundry room and two bathrooms feature brand-new flooring, creating a fresh, modern feel. The expansive primary suite is a true private retreat, complete with a cozy fireplace, massive walk-in closet, and French doors seamlessly connecting the suite to the backyard. Unwind in the luxurious en-suite bathroom featuring a jacuzzi tub, separate shower, and dual sinks.But the real showstopper? A detached 557 sq ft converted three-car garage -- complete with sliding glass doors, a fireplace, windows, and a sink. Whether you envision an ADU, home office, art studio, or guest suite, this versatile space offers endless potential and even has its own private backyard. An extra long driveway offers plenty of space for RV or boat storage.Located just minutes from Gabrielino High School, Wells Park, the San Gabriel Village District, and the historic San Gabriel Mission District, this home is perfectly positioned for convenience and community. It's an ideal opportunity for multigenerational living or creating passive income right in your own backyard.Don't miss your chance to explore this unique property in person -- the possibilities are too good to pass up!

    Zillow last checked:

    Listing updated:

    Listed by:

    Nichole Dunville DRE #02058773 626-627-1010,

    Coldwell Banker Realty

    Bought with:

    JENNY LI, DRE #01345242

    JENNY LI

    Source: CRMLS,MLS#: P1-23345MLS LogoOriginating MLS: California Regional MLS (Ventura & Pasadena-Foothills AORs)

    Facts & features

    Interior

    Bedrooms & bathrooms
    • Bedrooms: 4
    • Bathrooms: 3
    • Full bathrooms: 3
    Rooms
    • Room types: Bonus Room, Bedroom, Kitchen, Laundry, Living Room, Primary Bedroom, Other, Recreation, Workshop, Dining Room
    Primary bedroom
    • Features: Primary Suite
    Bedroom
    • Features: All Bedrooms Down
    Bathroom
    • Features: Bathroom Exhaust Fan, Bathtub, Dual Sinks, Jetted Tub, Separate Shower, Tub Shower
    Kitchen
    • Features: Galley Kitchen
    Other
    • Features: Walk-In Closet(s)
    Heating
    • Central
    Cooling
    • Central Air
    Appliances
    • Included: Refrigerator, Water To Refrigerator, Dryer, Washer
    • Laundry: Washer Hookup, Electric Dryer Hookup, Gas Dryer Hookup, Inside, Laundry Room
    Features
    • Separate/Formal Dining Room, All Bedrooms Down, Galley Kitchen, Primary Suite, Walk-In Closet(s), Workshop
    • Flooring: Vinyl, Wood
    • Windows: Blinds, Bay Window(s), Double Pane Windows, Garden Window(s), Plantation Shutters, Screens
    • Has fireplace: Yes
    • Fireplace features: Decorative, Gas Starter, Living Room, Primary Bedroom
    • Common walls with other units/homes: No Common Walls
    Interior area
    • Total interior livable area: 1,617 sqft

    Property

    Parking
    • Total spaces: 3
    • Parking features: Driveway Level, Gated, Off Street, RV Potential, RV Access/Parking, Workshop in Garage
    • Garage spaces: 3
    Features
    • Levels: One
    • Stories: 1
    • Patio & porch: Rear Porch, Concrete, Front Porch
    • Pool features: None
    • Spa features: None
    • Fencing: Chain Link,Wood
    • Has view: Yes
    • View description: None
    Lot
    • Size: 7,436 Square Feet
    • Features: Sprinklers In Front, Near Public Transit, Rectangular Lot, Sprinklers Timer, Sprinkler System
    Details
    • Additional structures: Workshop
    • Parcel number: 5369009004
    • Special conditions: Trust

    Construction

    Type & style
    • Home type: SingleFamily
    • Architectural style: Ranch,Traditional
    • Property subtype: Single Family Residence
    Materials
    • Stucco
    • Roof: Composition
    Condition
    • Year built: 1947

    Utilities & green energy

    • Sewer: Public Sewer
    • Water: Public

    Community & HOA

    Community
    • Features: Curbs, Park, Suburban, Sidewalks
    • Security: Carbon Monoxide Detector(s), Smoke Detector(s)
    Location
    • Region: San Gabriel

    Financial & listing details

    • Price per square foot: $759/sqft
    • Tax assessed value: $79,546
    • Annual tax amount: $1,603
    • Date on market: 7/21/2025
    • Cumulative days on market: 10 days
    • Listing terms: Cash,Cash to New Loan,Conventional
    • Inclusions: Refrigerator, stove, washer and dryer
    • Exclusions: All staging

    Price history

    DateEventPrice
    8/26/2025Sold$1,228,000+23.4%$759/sqft
    Source: CRMLS #P1-23345 Report a problem
    8/9/2025Pending sale$995,000$615/sqft
    Source: CRMLS #P1-23345 Report a problem
    8/2/2025Contingent$995,000$615/sqft
    Source: CRMLS #P1-23345 Report a problem
    7/22/2025Listed for sale$995,000$615/sqft
    Source: CRMLS #P1-23345 Report a problem

    Public tax history

    YearProperty taxesTax assessment
    2025$1,603 +5.6%$79,546 +2%
    2024$1,518 +1.7%$77,987 +2%
    2023$1,492 +3.4%$76,458 +2%
    2022$1,444 +1.6%$74,959 +2%
    2021$1,421 +1.2%$73,490 +1%
    2020$1,404 $72,737 +2%
    2019$1,404 +11.1%$71,311 +2%
    2018$1,264 $69,913 +14.6%
    2017$1,264 +10.7%$60,994 +2%
    2016$1,142 +4.2%$59,799 +1.5%
    2015$1,096 +1.6%$58,902 +2%
    2014$1,079 $57,750 +2.5%
    2012-- $56,363 +2%
    2011-- $55,259 +0.8%
    2010-- $54,847 -0.2%
    2009-- $54,979 +2%
    2008-- $53,902 +2%
    2007-- $52,846 +2%
    2006-- $51,811
    2005-- $51,811 +4%
    2004-- $49,801 +1.9%
    2003-- $48,890 +2%
    2002-- $47,933 +4%
    2000-- $46,074
    Find assessor info on the county website

    Neighborhood: 91776

    Nearby schools

    GreatSchools rating
    Schools provided by the listing agent
    • High: Gabrielino

    Source: CRMLS. This data may not be complete. We recommend contacting the local school district to confirm school assignments for this home.

    Get a cash offer in 3 minutes
    Find out how much your home could sell for in as little as 3 minutes with a no-obligation cash offer.
    Estimated market value
    $1,385,100
    Get a cash offer in 3 minutes
    Find out how much your home could sell for in as little as 3 minutes with a no-obligation cash offer.
    Estimated market value
    $1,385,100