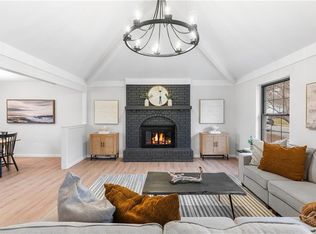
Every single upgrade and update over the years was done with the highest quality and design in mind. From the high end ornamental wood trim that graces every room, to the lighting components and the two-person Bain Ultra Bubble tub topped with a gorgeous leaded glass window! The elegance of the beautiful hardwood floors with handcrafted details sets this one-owner house apart. The primary suite has everything! From the exquisite tub to the wall shower jetted system to the dressing room with built in closet system. It’s even big enough to be a nursery, but you still have 4 other bedrooms to choose from. The top floor bedroom has built in desks perfect for the student or crafter or at-home office worker. The bedrooms on the basement level, though non-conforming are perfect for guests and include a cedar closet! New windows throughout. The kitchen upgrades include high quality cabinets, granite countertops, pull out under cabinet shelving and a beautiful leaded glass lighted upper cabinet. The deck off the kitchen has every option. A covered gazebo with lights and fan and sun curtain, or the sunny deck, or the patio off the garden room. Irrigation systems cover every part of the yard including a drip system for hanging plants. The vaulted living area is charming with built in glass and mirrored cabinets adjacent to the gas lit fireplace. Located on a quiet cul-de-sac with lovely landscaping, this one is worth admiring!
Sold
Street View
Price Unknown
1213 SW Arawak St, Blue Springs, MO 64015
3beds
2,442sqft
Single Family Residence
Built in 1976
8,833 Square Feet Lot
$366,300 Zestimate®
$--/sqft
$4,873 Estimated rent
Home value
$366,300
Estimated sales range
Not available
$4,873/mo
Zestimate® history
Owner options
List your home for rent
$4,873/mo
Rent Zestimate®
Find your next renter with Zillow Rental Manager. Plus, with online applications, you can quickly screen prospective tenants – for free.
$4,873/mo
Rent Zestimate®
Refinance and save
Refinancing to a lower rate could help reduce your monthly payments and save thousands over the life of the loan.
Explore your selling options
Work with a Zillow partner agent
Leverage their expertise and Zillow's premium Showcase listings to get your home seen by more buyers.
Get startedList with your own agent
Get your home in front of millions of buyers by listing it on Zillow.
Learn how to do itSell it yourself
Take full control of how buyers see your home on Zillow by listing For Sale by Owner (FSBO).
List your homeWhat's special
Gas lit fireplaceGranite countertopsBeautiful hardwood floorsHandcrafted detailsLighting componentsCedar closetNew windows
Zillow last checked:
Listing updated:
Listing Provided by:
Ike Moore 816-944-0303,
Chartwell Realty LLC,
Reed Team 816-877-8732,
Chartwell Realty LLC
Bought with:
Jordan Thompson, 2023036028
Platinum Realty LLC
Source: Heartland MLS as distributed by MLS GRID,MLS#: 2559556
Facts & features
Interior
Bedrooms & bathrooms
- Bedrooms: 3
- Bathrooms: 4
- Full bathrooms: 3
- 1/2 bathrooms: 1
Primary bedroom
- Features: Walk-In Closet(s), Wood Floor
- Level: Second
Bedroom 2
- Features: Wood Floor
- Level: Second
Bedroom 3
- Features: All Carpet
- Level: Third
Primary bathroom
- Features: Ceramic Tiles, Separate Shower And Tub
- Level: Second
Bathroom 2
- Features: Ceramic Tiles, Shower Over Tub
- Level: Second
Bathroom 3
- Features: Ceramic Tiles, Shower Only
- Level: Basement
Bonus room
- Features: All Carpet
- Level: Basement
Bonus room
- Features: All Carpet
- Level: Basement
Half bath
- Features: Ceramic Tiles
- Level: Lower
Kitchen
- Features: Granite Counters, Luxury Vinyl
- Level: First
Living room
- Features: Fireplace, Wood Floor
- Level: First
Sun room
- Features: Ceramic Tiles
- Level: First
Heating
- Natural Gas, Forced Air
Cooling
- Attic Fan, Electric
Appliances
- Included: Dishwasher, Disposal, Humidifier, Refrigerator, Built-In Electric Oven, Trash Compactor
- Laundry: Laundry Closet, Lower Level
Features
- Cedar Closet, Ceiling Fan(s), Custom Cabinets, Walk-In Closet(s)
- Flooring: Carpet, Ceramic Tile, Luxury Vinyl, Wood
- Doors: Storm Door(s)
- Windows: Thermal Windows
- Basement: Basement BR,Finished,Sump Pump
- Number of fireplaces: 1
- Fireplace features: Living Room
Interior area
- Total structure area: 2,442
- Total interior livable area: 2,442 sqft
- Finished area above ground: 2,012
- Finished area below ground: 430
Property
Parking
- Total spaces: 2
- Parking features: Built-In, Garage Faces Front
- Attached garage spaces: 2
Features
- Patio & porch: Deck, Covered, Patio
Lot
- Size: 8,833 sqft
- Dimensions: 8,833
- Features: City Limits, Cul-De-Sac
Details
- Parcel number: 42140054200000000
- Special conditions: Lender Approval
- Other equipment: Back Flow Device
Construction
Type & style
- Home type: SingleFamily
- Architectural style: Traditional
- Property subtype: Single Family Residence
Materials
- Vinyl Siding
- Roof: Composition
Condition
- Year built: 1976
Utilities & green energy
- Sewer: Public Sewer
- Water: Public
Community & neighborhood
Security
- Security features: Fire Alarm, Smoke Detector(s)
Location
- Region: Blue Springs
- Subdivision: Cherokee Estates
HOA & financial
HOA
- Has HOA: No
- Association name: N/A
Other
Other facts
- Listing terms: Cash,Conventional,FHA,USDA Loan,VA Loan
- Ownership: Estate/Trust
- Road surface type: Paved
Price history
| Date | Event | Price |
|---|---|---|
| 8/4/2025 | Sold | -- |
Source:  Heartland MLS as distributed by MLS GRID #2559556 Report a problem Heartland MLS as distributed by MLS GRID #2559556 Report a problem | ||
| 7/15/2025 | Pending sale | $375,000$154/sqft |
Source: Heartland MLS as distributed by MLS GRID #2559556 Report a problem | ||
| 7/5/2025 | Listed for sale | $375,000$154/sqft |
Source: Heartland MLS as distributed by MLS GRID #2559556 Report a problem | ||
Public tax history
| Year | Property taxes | Tax assessment |
|---|---|---|
| 2025 | $3,059 +15.4% | $37,354 +15% |
| 2024 | $2,650 +2% | $32,482 |
| 2023 | $2,599 -29.7% | $32,482 -20.5% |
| 2022 | $3,698 +0.1% | $40,850 |
| 2021 | $3,695 +16.7% | $40,850 +14.7% |
| 2020 | $3,168 +3.4% | $35,619 |
| 2019 | $3,062 | $35,619 +16.1% |
| 2018 | $3,062 +9.1% | $30,683 |
| 2017 | $2,806 +10.5% | $30,683 +7.5% |
| 2016 | $2,539 +2.8% | $28,534 +3% |
| 2014 | $2,469 +0.5% | $27,702 |
| 2013 | $2,455 +0.1% | $27,702 |
| 2012 | $2,453 +9.6% | $27,702 |
| 2011 | $2,239 +1.8% | $27,702 +9.2% |
| 2010 | $2,199 -5.7% | $25,368 |
| 2009 | $2,332 +1.8% | $25,368 -6% |
| 2008 | $2,290 -0.4% | $26,987 |
| 2007 | $2,299 +0% | $26,987 |
| 2006 | $2,298 +12.9% | $26,987 |
| 2005 | $2,035 -0.1% | $26,987 +14% |
| 2004 | $2,038 +20.8% | $23,672 |
| 2003 | $1,688 +5.3% | $23,672 +12% |
| 2002 | $1,603 +8.1% | $21,137 |
| 2001 | $1,482 | $21,137 |
Find assessor info on the county website
Neighborhood: 64015
Nearby schools
GreatSchools rating
- 4/10Franklin Smith Elementary SchoolGrades: K-5Distance: 0.4 mi
- 5/10Delta Woods Middle SchoolGrades: 6-8Distance: 4 mi
- 8/10Blue Springs South High SchoolGrades: 9-12Distance: 1.5 mi
Get a cash offer in 3 minutes
Find out how much your home could sell for in as little as 3 minutes with a no-obligation cash offer.
Estimated market value
$366,300
Get a cash offer in 3 minutes
Find out how much your home could sell for in as little as 3 minutes with a no-obligation cash offer.
Estimated market value
$366,300
- Missouri
- Jackson County
- Blue Springs
- 64015
- 1213 SW Arawak St
Nearby cities
Nearby zip codes
Other Blue Springs Topics
