
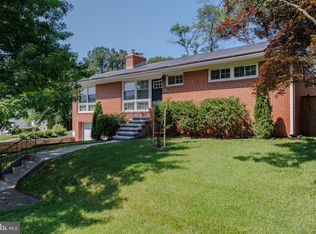
Nestled in a tranquil neighborhood is where you will find this stunning residence that boasts 2 generous sized bedrooms on main level one with ensuite bathroom and a 3rd bedroom suite on upper level with separate seating/office area that can easily be converted to 4 bedroom and a newer full master bath. Main level also offers a second luxurious updated bath with whirlpool tub. Enjoy preparing and sharing meals in your spacious kitchen and separate dining area. Large living room area has brick wood fireplace surrounded by built ins on both sides. Main floor also has a large separate laundry room with storage and sink. Step outside and discover a meticulously landscaped lawn complete with above ground pool partially surrounded by a deck, covered patio featuring large lighted fans. Backyard also features a fire pit ideal for gatherings during cool evenings. Privacy is abound thanks to the surrounding tall fencing and lush greenery that complete the backyard oasis. Original Carport has been enclosed and converted into a workshop complete with electric and running water. Don't miss the opportunity to make this enchanting home your forever home. This is an Estate sale and is being sold as is. This home won't last long!!!
Sold for $350,000
$350,000
1213 Saint Andrews Way, Baltimore, MD 21239
3beds
1,762sqft
Single Family Residence
Built in 1954
9,393 Square Feet Lot
$395,600 Zestimate®
$199/sqft
$2,914 Estimated rent
Home value
$395,600
$368,000 - $423,000
$2,914/mo
Zestimate® history
Owner options
List your home for rent
$2,914/mo
Rent Zestimate®
Find your next renter with Zillow Rental Manager. Plus, with online applications, you can quickly screen prospective tenants – for free.
$2,914/mo
Rent Zestimate®
Refinance and save
$2,215/mo
Est. payment
Refinancing to a lower rate could help reduce your monthly payments and save thousands over the life of the loan.
$2,215/mo
Est. payment
Explore your selling options
Work with a Zillow partner agent
Leverage their expertise and Zillow's premium Showcase listings to get your home seen by more buyers.
Get startedList with your own agent
Get your home in front of millions of buyers by listing it on Zillow.
Learn how to do itSell it yourself
Take full control of how buyers see your home on Zillow by listing For Sale by Owner (FSBO).
List your homeWhat's special
Brick wood fireplaceGround poolOffice areaCovered patioTall fencingLarge lighted fansSeparate dining area
Zillow last checked:
Listing updated:
Listed by:
Dawn Might 410-493-7605,
Brook-Owen Real Estate
Bought with:
Jason Filippou, 649782
Cummings & Co. Realtors
Source: Bright MLS,MLS#: MDBC2091414
Facts & features
Interior
Bedrooms & bathrooms
- Bedrooms: 3
- Bathrooms: 3
- Full bathrooms: 3
- Main level bathrooms: 2
- Main level bedrooms: 2
Basement
- Area: 0
Heating
- Baseboard, Heat Pump, Electric, Propane
Cooling
- Central Air, Ceiling Fan(s), Window Unit(s), Electric
Appliances
- Included: Electric Water Heater
- Laundry: Main Level
Features
- Attic, Chair Railings, Crown Molding
- Basement: Unfinished,Exterior Entry
- Number of fireplaces: 1
Interior area
- Total structure area: 1,762
- Total interior livable area: 1,762 sqft
- Finished area above ground: 1,762
- Finished area below ground: 0
Property
Parking
- Total spaces: 2
- Parking features: Driveway
- Uncovered spaces: 2
Accessibility
- Accessibility features: None
Features
- Levels: One and One Half
- Stories: 1.5
- Exterior features: Extensive Hardscape
- Has private pool: Yes
- Pool features: Private
- Fencing: Full
Lot
- Size: 9,393 Square Feet
- Dimensions: 1.00 x
Details
- Additional structures: Above Grade, Below Grade
- Parcel number: 04090906820730
- Zoning: RESIDENTIAL
- Special conditions: Standard
Construction
Type & style
- Home type: SingleFamily
- Architectural style: Traditional,Craftsman,Cape Cod
- Property subtype: Single Family Residence
Materials
- Brick
- Foundation: Block, Crawl Space
Condition
- New construction: No
- Year built: 1954
Utilities & green energy
- Sewer: Public Sewer
- Water: Public
Community & HOA
Community
- Subdivision: Glendale
HOA
- Has HOA: No
Location
- Region: Baltimore
Financial & listing details
- Price per square foot: $199/sqft
- Tax assessed value: $252,867
- Annual tax amount: $3,065
- Date on market: 3/29/2024
- Listing agreement: Exclusive Right To Sell
- Listing terms: Cash,Conventional,FHA
- Inclusions: Washer, Dryer, Gas Range / Oven, Dishwasher, Refrigerator
- Ownership: Fee Simple
Price history
| Date | Event | Price |
|---|---|---|
| 5/14/2024 | Sold | $350,000$199/sqft |
Source:  Bright MLS #MDBC2091414 Report a problem Bright MLS #MDBC2091414 Report a problem | ||
| 4/3/2024 | Pending sale | $350,000$199/sqft |
Source: Bright MLS #MDBC2091414 Report a problem | ||
| 4/3/2024 | Listing removed | -- |
Source: Bright MLS #MDBC2091414 Report a problem | ||
| 3/29/2024 | Listed for sale | $350,000+75%$199/sqft |
Source: Bright MLS #MDBC2091414 Report a problem | ||
| 5/18/2016 | Sold | $200,000-17.5%$114/sqft |
Source: Public Record Report a problem | ||
| 11/25/2010 | Listing removed | $242,500$138/sqft |
Source: Long & Foster Real Estate #BC7360027 Report a problem | ||
| 11/7/2010 | Pending sale | $242,500$138/sqft |
Source: Long & Foster Real Estate #BC7360027 Report a problem | ||
| 10/16/2010 | Price change | $242,500-6.7%$138/sqft |
Source: Long & Foster Real Estate #BC7360027 Report a problem | ||
| 6/12/2010 | Price change | $259,9000%$148/sqft |
Source: Long & Foster Real Estate, Inc. #BC7360027 Report a problem | ||
| 4/29/2010 | Price change | $260,000-3.3%$148/sqft |
Source: Yerman, Witman, Gaines and Conklin Realty LLC #BC7287498 Report a problem | ||
| 3/24/2010 | Listed for sale | $269,000$153/sqft |
Source: Yerman Witman Gaines and Conklin #BC7287498 Report a problem | ||
Public tax history
| Year | Property taxes | Tax assessment |
|---|---|---|
| 2025 | $3,898 +19.6% | $284,800 +5.9% |
| 2024 | $3,258 +6.3% | $268,833 +6.3% |
| 2023 | $3,065 +6.7% | $252,867 +6.7% |
| 2022 | $2,871 +3.9% | $236,900 +3.9% |
| 2021 | $2,764 +4% | $228,067 +4% |
| 2020 | $2,657 +4.2% | $219,233 +4.2% |
| 2019 | $2,550 +0.6% | $210,400 +0.6% |
| 2018 | $2,535 +0.6% | $209,133 +0.6% |
| 2017 | $2,519 -20.2% | $207,867 +0.6% |
| 2016 | $3,157 | $206,600 |
| 2015 | $3,157 | $206,600 |
| 2014 | $3,157 | $206,600 -9.3% |
| 2013 | -- | $227,900 |
| 2012 | -- | $227,900 |
| 2011 | -- | $227,900 -14.2% |
| 2010 | -- | $265,650 +11.9% |
| 2009 | -- | $237,306 +13.6% |
| 2008 | -- | $208,963 +15.7% |
| 2007 | -- | $180,620 +13.8% |
| 2006 | -- | $158,746 +16% |
| 2005 | -- | $136,873 +19% |
| 2004 | -- | $115,000 +2.2% |
| 2003 | -- | $112,476 +2.3% |
| 2002 | -- | $109,953 +2.3% |
| 2001 | -- | $107,430 |
Find assessor info on the county website
Neighborhood: 21239
Nearby homes
- $432,9003 bd3 ba2.1k sqft1211 Saint Andrews Way, Baltimore, MD 21239Off Market
- $405,0003 bd3 ba2.3k sqft1305 Heather Hill Rd, Baltimore, MD 21239Sold
- $450,700-- bd2 ba1.5k sqft1301 Heather Hill Rd, Baltimore, MD 21239Off Market
- $358,200-- bd1 ba1.4k sqft1209 Saint Andrews Way, Baltimore, MD 21239Off Market
- $383,900-- bd2 ba1.4k sqft1307 Heatherhill Rd, Baltimore, MD 21239Off Market
- $331,300-- bd1 ba1.9k sqft1210 Saint Andrews Way, Baltimore, MD 21239Off Market
- $380,900-- bd2 ba1.2k sqft1212 Saint Andrews Way, Baltimore, MD 21239Off Market
- $327,200-- bd1 ba1.2k sqft1214 Saint Andrews Way, Baltimore, MD 21239Off Market
Nearby schools
GreatSchools rating
- 2/10Halstead AcademyGrades: PK-5Distance: 0.9 mi
- 3/10Loch Raven Technical AcademyGrades: 6-8Distance: 0.8 mi
- 8/10Towson High Law & Public PolicyGrades: 9-12Distance: 0.9 mi
Schools provided by the listing agent
- District: Baltimore County Public Schools
Source: Bright MLS. This data may not be complete. We recommend contacting the local school district to confirm school assignments for this home.
Get a cash offer in 3 minutes
Find out how much your home could sell for in as little as 3 minutes with a no-obligation cash offer.
Estimated market value
$395,600
Get a cash offer in 3 minutes
Find out how much your home could sell for in as little as 3 minutes with a no-obligation cash offer.
Estimated market value
$395,600
- Maryland
- Baltimore County
- Towson
- 21239
- 1213 Saint Andrews Way
Nearby cities
Nearby neighborhoods
Nearby zip codes
Other Towson Topics
