Situated on a peaceful cul-de-sac in the sought-after St. Charles Mesa area, this charming 1,700 sq. ft. ranch-style home offers the convenience of single-level living. The home features 2 bedrooms, 1.5 bathrooms, including a spacious primary suite, and a laundry room, all thoughtfully located on the main floor. The updated kitchen boasts stainless steel appliances, granite countertops, and custom cabinetry. Enjoy an abundance of natural light through south-facing Anderson windows, designed for energy efficiency. Sitting on a generous 0.50-acre lot, the property includes an attached 2-car garage, a detached 1-car garage, a chicken coop, a garden area, a shed, and an irrigation well. Recent improvements include new lighting, updated electrical outlets, and a tankless water heater. Schedule your showing today to see all this property has to offer! Virtual Tour: https://my.matterport.com/show/?m=LCGfWJTUP5B&mls=1
Sold
$383,000
1213 Shannon Dr, Pueblo, CO 81006
2beds
1,700sqft
Single Family Residence
Built in 1972
0.5 Acres Lot
$370,700 Zestimate®
$225/sqft
$1,875 Estimated rent
Home value
$370,700
$334,000 - $415,000
$1,875/mo
Zestimate® history
Owner options
List your home for rent
$1,875/mo
Rent Zestimate®
Find your next renter with Zillow Rental Manager. Plus, with online applications, you can quickly screen prospective tenants – for free.
$1,875/mo
Rent Zestimate®
Refinance and save
$2,280/mo
Est. payment
Refinancing to a lower rate could help reduce your monthly payments and save thousands over the life of the loan.
$2,280/mo
Est. payment
Explore your selling options
Work with a Zillow partner agent
Leverage their expertise and Zillow's premium Showcase listings to get your home seen by more buyers.
Get startedList with your own agent
Get your home in front of millions of buyers by listing it on Zillow.
Learn how to do itSell it yourself
Take full control of how buyers see your home on Zillow by listing For Sale by Owner (FSBO).
List your homeWhat's special
Chicken coopGarden areaSpacious primary suiteSingle-level livingStainless steel appliancesGranite countertopsCustom cabinetry
Zillow last checked:
Listing updated:
Listed by:
The Onyx Group 719-501-1557,
Keller Williams Performance Realty
Bought with:
Karen Steenbergen, 100038615
RE/MAX Of Pueblo Inc
Source: PAR,MLS#: 229538
Facts & features
Interior
Bedrooms & bathrooms
- Bedrooms: 2
- Bathrooms: 2
- Full bathrooms: 2
- 1/2 bathrooms: 1
- Main level bedrooms: 2
Primary bedroom
- Level: Main
- Area: 182.5
- Dimensions: 15 x 12.17
Bedroom 2
- Level: Main
- Area: 157.87
- Dimensions: 14.92 x 10.58
Dining room
- Level: Main
- Area: 232.6
- Dimensions: 19.25 x 12.08
Family room
- Level: Main
- Area: 228.4
- Dimensions: 19.17 x 11.92
Kitchen
- Level: Main
- Area: 206.06
- Dimensions: 15.75 x 13.08
Living room
- Level: Main
- Area: 408.33
- Dimensions: 23.33 x 17.5
Features
- New Paint, Ceiling Fan(s), Granite Counters
- Flooring: New Floor Coverings
- Windows: Window Coverings
- Basement: Crawl Space
- Has fireplace: No
Interior area
- Total structure area: 1,700
- Total interior livable area: 1,700 sqft
Property
Parking
- Total spaces: 3
- Parking features: RV Access/Parking, 2 Car Garage Attached, 1 Car Garage Detached
- Attached garage spaces: 3
Features
- Patio & porch: Patio-Covered-Front, Patio-Open-Rear
- Exterior features: Garden Area-Rear, Outdoor Lighting-Front, Outdoor Lighting-Rear
- Fencing: Metal Fence-Rear,Wood Fence-Rear,Block Fence-Front
Lot
- Size: 0.5 Acres
- Features: Cul-De-Sac, Sprinkler System-Front, Sprinkler System-Rear, Lawn-Front, Lawn-Rear, Trees-Front, Trees-Rear, Automatic Sprinkler
Details
- Additional structures: Shed(s)
- Parcel number: 1410010004
- Zoning: A-4
- Special conditions: Standard
Construction
Type & style
- Home type: SingleFamily
- Architectural style: Ranch
- Property subtype: Single Family Residence
Condition
- Year built: 1972
Community & HOA
Community
- Security: Smoke Detector/CO
- Subdivision: St Charles/Mesa
Location
- Region: Pueblo
Financial & listing details
- Price per square foot: $225/sqft
- Tax assessed value: $285,539
- Annual tax amount: $1,598
- Date on market: 2/26/2025
- Has irrigation water rights: Yes
- Road surface type: Unimproved
Price history
| Date | Event | Price |
|---|---|---|
| 2/21/2025 | Sold | $383,000-1.8%$225/sqft |
Source:  PAR #229538 Report a problem PAR #229538 Report a problem | ||
| 1/13/2025 | Listed for sale | $390,000-4.9%$229/sqft |
Source: PAR #229538 Report a problem | ||
| 1/10/2025 | Listing removed | $410,000$241/sqft |
Source: PAR #228168 Report a problem | ||
| 10/30/2024 | Listed for sale | $410,000+215.4%$241/sqft |
Source: PAR #228168 Report a problem | ||
| 5/16/2013 | Sold | $130,000$76/sqft |
Source: Public Record Report a problem | ||
Public tax history
| Year | Property taxes | Tax assessment |
|---|---|---|
| 2025 | $1,555 -1.1% | $17,840 -4.3% |
| 2024 | $1,573 +10.4% | $18,640 -0.9% |
| 2023 | $1,425 -4.4% | $18,810 +37.7% |
| 2022 | $1,490 +5.7% | $13,660 -2.8% |
| 2021 | $1,409 +2% | $14,060 +6% |
| 2020 | $1,382 +13.3% | $13,268 +14.8% |
| 2018 | $1,220 | $11,561 |
| 2017 | $1,220 +0.2% | $11,561 +2.1% |
| 2016 | $1,218 | $11,326 |
| 2015 | $1,218 +7.9% | $11,326 +7.2% |
| 2014 | $1,129 -4.8% | $10,562 |
| 2013 | $1,185 -4.8% | $10,562 -4.4% |
| 2012 | $1,245 | $11,048 |
| 2011 | $1,245 -0.7% | $11,048 -4.7% |
| 2010 | $1,253 +99.8% | $11,595 0% |
| 2009 | $627 -1.2% | $11,600 +0.1% |
| 2008 | $635 +0.3% | $11,590 |
| 2007 | $633 -48.6% | $11,590 +7% |
| 2006 | $1,233 +1.1% | $10,830 +7.9% |
| 2005 | $1,219 +1.2% | $10,040 |
| 2004 | $1,205 +82.6% | $10,040 -1.1% |
| 2003 | $660 -47.1% | $10,150 -10.2% |
| 2002 | $1,248 +6.1% | $11,300 +1.6% |
| 2001 | $1,176 | $11,120 |
Find assessor info on the county website
Neighborhood: 81006
Nearby homes
- $387,4004 bd2 ba2.3k sqft24250 Hillside Rd, Pueblo, CO 81006Off Market
- $349,0003 bd2 ba1.2k sqft1219 Shannon Dr, Pueblo, CO 81006Off Market
- $347,3003 bd2 ba1.7k sqft1214 Shannon Dr, Pueblo, CO 81006Off Market
- $418,9003 bd2 ba2k sqft1210 24th Ln, Pueblo, CO 81006Off Market
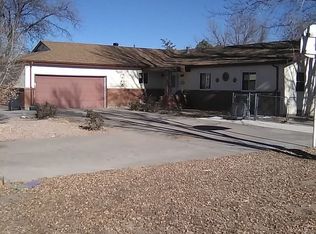
- $390,9003 bd2 ba2.2k sqft24350 Hillside Rd, Pueblo, CO 81006Off Market
- $240,7002 bd1 ba896 sqft24150 Hillside Rd, Pueblo, CO 81006Off Market
- $490,5003 bd4 ba2k sqft1220 24th Ln, Pueblo, CO 81006Off Market
- $346,3004 bd1 ba2.3k sqft24265 Hillside Rd, Pueblo, CO 81006Off Market
Nearby schools
GreatSchools rating
- 3/10South Mesa Elementary SchoolGrades: PK-5Distance: 0.6 mi
- 5/10Pleasant View Middle SchoolGrades: 6-8Distance: 0.7 mi
- 5/10Pueblo County High SchoolGrades: 9-12Distance: 4.3 mi
Schools provided by the listing agent
- District: 70
Source: PAR. This data may not be complete. We recommend contacting the local school district to confirm school assignments for this home.


Get pre-qualified for a loan
At Zillow Home Loans, we can pre-qualify you in as little as 5 minutes with no impact to your credit score.An equal housing lender. NMLS #10287.
- Colorado
- Pueblo County
- Pueblo
- 81006
- 1213 Shannon Dr
Nearby cities
Nearby neighborhoods
Nearby zip codes
Other Pueblo Topics
