Step into this spacious and thoughtfully designed one-story home, where comfort meets functionality in every corner. Featuring 4 generously sized bedrooms and 2.5 bathrooms, this home offers an abundance of living space with a layout that suits a variety of lifestyles.
The heart of the home is the large living area, enhanced by dramatic vaulted ceilings with exposed wooden beams that add depth, warmth, and architectural charm. The open and airy feel makes it the perfect gathering space for cozy evenings or lively entertaining.
The split-bedroom floor plan ensures privacy and separation, with the primary suite tucked away for added tranquility. It features ample space for a king-sized bed, a walk-in closet, and an en-suite bath—providing a true retreat within the home. The three additional bedrooms are located on the opposite side and are ideal for children, guests, or a home office.
A standout feature is the expansive bonus room complete with a wet bar, offering a versatile space that can serve as a second living room, game room, media room, or creative studio. This added space brings incredible flexibility to meet your family’s needs.
The eat-in kitchen offers plenty of cabinetry, prep space, and natural light—perfect for casual mornings—while the formal dining room sets the stage for special gatherings and holiday meals.
Set on a generous lot, this home also provides a spacious backyard with endless potential for outdoor living, gardening, or relaxing.
From its classic architectural features to its versatile layout and abundant living space, this home is full of charm and ready to welcome its next chapter. A true must-see!
Sold
Price Unknown
1213 Shawnee Trl, Carrollton, TX 75007
4beds
2,260sqft
Single Family Residence
Built in 1986
9,321 Square Feet Lot
$407,300 Zestimate®
$--/sqft
$2,956 Estimated rent
Home value
$407,300
$383,000 - $436,000
$2,956/mo
Zestimate® history
Owner options
List your home for rent
$2,956/mo
Rent Zestimate®
Find your next renter with Zillow Rental Manager. Plus, with online applications, you can quickly screen prospective tenants – for free.
$2,956/mo
Rent Zestimate®
Refinance and save
Refinancing to a lower rate could help reduce your monthly payments and save thousands over the life of the loan.
Explore your selling options
Work with a Zillow partner agent
Leverage their expertise and Zillow's premium Showcase listings to get your home seen by more buyers.
Get startedList with your own agent
Get your home in front of millions of buyers by listing it on Zillow.
Learn how to do itSell it yourself
Take full control of how buyers see your home on Zillow by listing For Sale by Owner (FSBO).
List your homeWhat's special
Formal dining roomEat-in kitchenVaulted beam ceilingsSplit-bedroom floorplan
Zillow last checked:
Listing updated:
Listed by:
Tanea Kieffer 0668591 214-228-7959,
Pioneer DFW Realty, LLC 469-363-2092,
Stacy Pickens 0729068 214-862-6789,
Pioneer DFW Realty, LLC
Bought with:
Fatima Ventura
Only 1 Realty Group Dallas
Source: NTREIS,MLS#: 20937384
Facts & features
Interior
Bedrooms & bathrooms
- Bedrooms: 4
- Bathrooms: 3
- Full bathrooms: 2
- 1/2 bathrooms: 1
Primary bedroom
- Level: First
- Dimensions: 17 x 15
Bedroom
- Level: First
- Dimensions: 11 x 11
Bedroom
- Level: First
- Dimensions: 11 x 11
Bedroom
- Level: First
- Dimensions: 11 x 11
Breakfast room nook
- Level: First
- Dimensions: 11 x 10
Dining room
- Level: First
- Dimensions: 13 x 11
Other
- Level: First
- Dimensions: 0 x 0
Kitchen
- Level: First
- Dimensions: 13 x 10
Living room
- Level: First
- Dimensions: 20 x 16
Heating
- Central
Cooling
- Central Air
Appliances
- Included: Some Gas Appliances, Double Oven, Dishwasher, Electric Cooktop, Electric Water Heater, Disposal, Plumbed For Gas, Vented Exhaust Fan
- Laundry: Laundry in Utility Room
Features
- Wet Bar, Decorative/Designer Lighting Fixtures, High Speed Internet, Paneling/Wainscoting, Cable TV, Vaulted Ceiling(s)
- Flooring: Carpet, Ceramic Tile, Wood
- Windows: Bay Window(s), Window Coverings
- Has basement: No
- Number of fireplaces: 1
- Fireplace features: Gas Log, Gas Starter, Masonry
Interior area
- Total interior livable area: 2,260 sqft
Property
Parking
- Total spaces: 2
- Parking features: Garage, Garage Faces Rear
- Attached garage spaces: 2
Features
- Levels: One
- Stories: 1
- Patio & porch: Covered
- Pool features: None
- Fencing: Wood
Lot
- Size: 9,321 Square Feet
- Features: Back Yard, Interior Lot, Lawn, Landscaped, Few Trees
Details
- Parcel number: R117706
Construction
Type & style
- Home type: SingleFamily
- Architectural style: Ranch,Traditional,Detached
- Property subtype: Single Family Residence
Materials
- Foundation: Slab
- Roof: Composition
Condition
- Year built: 1986
Utilities & green energy
- Sewer: Public Sewer
- Water: Public
- Utilities for property: Sewer Available, Water Available, Cable Available
Community & HOA
Community
- Features: Curbs, Sidewalks
- Subdivision: Villages Of Indian Creek Ph 1
HOA
- Has HOA: No
Location
- Region: Carrollton
Financial & listing details
- Tax assessed value: $513,372
- Annual tax amount: $8,972
- Date on market: 5/15/2025
- Cumulative days on market: 108 days
Price history
| Date | Event | Price |
|---|---|---|
| 9/30/2025 | Sold | -- |
Source: NTREIS #20937384 Report a problem | ||
| 9/10/2025 | Pending sale | $430,000$190/sqft |
Source: NTREIS #20937384 Report a problem | ||
| 8/31/2025 | Contingent | $430,000$190/sqft |
Source: NTREIS #20937384 Report a problem | ||
| 8/6/2025 | Price change | $430,000-4.4%$190/sqft |
Source: NTREIS #20937384 Report a problem | ||
| 7/14/2025 | Price change | $450,000-4.3%$199/sqft |
Source: NTREIS #20937384 Report a problem | ||
| 7/2/2025 | Listed for sale | $470,000$208/sqft |
Source: NTREIS #20937384 Report a problem | ||
| 6/25/2025 | Contingent | $470,000$208/sqft |
Source: NTREIS #20937384 Report a problem | ||
| 6/23/2025 | Price change | $470,000-2.1%$208/sqft |
Source: NTREIS #20937384 Report a problem | ||
| 6/3/2025 | Price change | $480,000-4%$212/sqft |
Source: NTREIS #20937384 Report a problem | ||
| 5/15/2025 | Price change | $499,900+33.3%$221/sqft |
Source: NTREIS #20937384 Report a problem | ||
| 6/30/2021 | Listed for sale | $375,000$166/sqft |
Source: NTREIS #14612605 Report a problem | ||
Public tax history
| Year | Property taxes | Tax assessment |
|---|---|---|
| 2025 | $7,326 +0.2% | $513,372 +5.5% |
| 2024 | $7,312 +10.8% | $486,420 +10% |
| 2023 | $6,599 -7.7% | $442,200 +10% |
| 2022 | $7,150 +130.7% | $402,000 +54.4% |
| 2021 | $3,099 +1.5% | $260,350 +4.7% |
| 2020 | $3,052 +0.7% | $248,730 +2.3% |
| 2019 | $3,029 +2.2% | $243,209 +4.5% |
| 2018 | $2,963 +5.4% | $232,782 +7.6% |
| 2017 | $2,810 | $216,281 +5.6% |
| 2016 | $2,810 +0.8% | $204,731 +5.6% |
| 2015 | $2,787 | $193,802 +10% |
| 2014 | $2,787 | $176,184 +7.3% |
| 2013 | $2,787 | $164,147 +2.7% |
| 2012 | -- | $159,830 -0.1% |
| 2011 | -- | $159,910 0% |
| 2010 | -- | $159,981 -2.1% |
| 2009 | -- | $163,463 +2.4% |
| 2007 | $2,742 -6.5% | $159,644 +0.6% |
| 2006 | $2,934 -4.6% | $158,649 +4.5% |
| 2005 | $3,075 | $151,858 +3.7% |
| 2004 | -- | $146,422 -2% |
| 2003 | -- | $149,398 +3.8% |
| 2002 | -- | $143,947 -0.5% |
| 2001 | -- | $144,711 |
Find assessor info on the county website
Neighborhood: 75007
Nearby homes
- $416,4003 bd3 ba1.8k sqft1215 Shawnee Trl, Carrollton, TX 75007Off Market
- $436,9003 bd2 ba2k sqft1211 Shawnee Trl, Carrollton, TX 75007Off Market
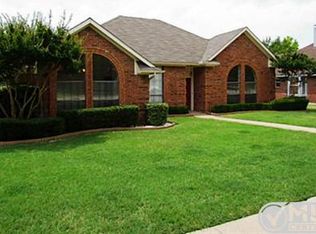
- $413,5003 bd2 ba1.9k sqft1216 Pawnee Trl, Carrollton, TX 75007Off Market
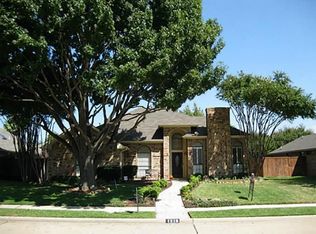
- $388,9003 bd2 ba1.6k sqft1214 Pawnee Trl, Carrollton, TX 75007Off Market

- $591,7003 bd2 ba2.9k sqft1209 Shawnee Trl, Carrollton, TX 75007Off Market
- $437,9003 bd2 ba2.2k sqft1217 Shawnee Trl, Carrollton, TX 75007Off Market
- $477,4003 bd2 ba2.2k sqft1218 Pawnee Trl, Carrollton, TX 75007Off Market
- $450,0003 bd3 ba1.9k sqft1210 Shawnee Trl, Carrollton, TX 75007Off Market
Nearby schools
GreatSchools rating
- 8/10Hebron Valley Elementary SchoolGrades: PK-5Distance: 0.7 mi
- 7/10Creek Valley Middle SchoolGrades: 6-8Distance: 0.7 mi
- 7/10Hebron High SchoolGrades: 9-12Distance: 3.9 mi
Schools provided by the listing agent
- Elementary: Hebron Valley
- Middle: Creek Valley
- High: Hebron
- District: Lewisville ISD
Source: NTREIS. This data may not be complete. We recommend contacting the local school district to confirm school assignments for this home.
Get a cash offer in 3 minutes
Find out how much your home could sell for in as little as 3 minutes with a no-obligation cash offer.
Estimated market value
$407,300
Get a cash offer in 3 minutes
Find out how much your home could sell for in as little as 3 minutes with a no-obligation cash offer.
Estimated market value
$407,300
- Texas
- Denton County
- Carrollton
- 75007
- 1213 Shawnee Trl
