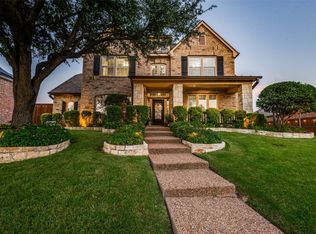
Discover your dream home in the heart of Castle Hills! This elegant property offers a lifestyle like no other with multiple pools, playgrounds, sports courts, jogging paths, fishing ponds, fitness centers, a golf course. Enjoy the community garden, shops, and restaurants all within the neighborhood. Within a 10 mile radius you'll find Grandscape, Willowbend Mall, Stonebriar Centre, Top Golf, and a variety of entertainment options. Inside, waterproof vinyl planking throughout common spaces + new carpets in rooms (installed '20). The heart of the house, the kitchen, has freshly painted cabinets ('24) and includes granite counters, gas cooktop, + double ovens. Stunning LR focal point w floor-to-ceiling brick fireplace, crown molding, and vaulted ceilings. The primary bedroom includes an ensuite with a separate shower and tub. Recent updates include a new HVAC unit, furnace, and water heaters. Large lot provides plenty of backyard space! This home is ready for your personal touches!
Sold
Price Unknown
1213 Sir Malory Ln, The Colony, TX 75056
4beds
3,159sqft
Single Family Residence
Built in 2004
0.29 Acres Lot
$792,400 Zestimate®
$--/sqft
$3,627 Estimated rent
Home value
$792,400
$753,000 - $832,000
$3,627/mo
Zestimate® history
Owner options
List your home for rent
$3,627/mo
Rent Zestimate®
Find your next renter with Zillow Rental Manager. Plus, with online applications, you can quickly screen prospective tenants – for free.
$3,627/mo
Rent Zestimate®
Refinance and save
$1,200/mo
Est. payment
Refinancing to a lower rate could help reduce your monthly payments and save thousands over the life of the loan.
$1,200/mo
Est. payment
Explore your selling options
Work with a Zillow partner agent
Leverage their expertise and Zillow's premium Showcase listings to get your home seen by more buyers.
Get startedList with your own agent
Get your home in front of millions of buyers by listing it on Zillow.
Learn how to do itSell it yourself
Take full control of how buyers see your home on Zillow by listing For Sale by Owner (FSBO).
List your homeWhat's special
Zillow last checked:
Listing updated:
Listed by:
Kim Davis 0480787 972-599-7000,
Keller Williams Legacy 972-599-7000,
Kristi Flaningan 0604476 214-502-4806,
Keller Williams Legacy
Bought with:
Adrienne Leonard
Keller Williams Legacy
Source: NTREIS,MLS#: 20676329
Facts & features
Interior
Bedrooms & bathrooms
- Bedrooms: 4
- Bathrooms: 3
- Full bathrooms: 3
Primary bedroom
- Level: First
- Dimensions: 14 x 19
Bedroom
- Features: En Suite Bathroom, Split Bedrooms
- Level: First
- Dimensions: 12 x 16
Bedroom
- Features: Ceiling Fan(s), En Suite Bathroom
- Level: Second
- Dimensions: 11 x 14
Bedroom
- Features: Ceiling Fan(s), En Suite Bathroom
- Level: Second
- Dimensions: 11 x 15
Family room
- Level: Second
- Dimensions: 13 x 20
Living room
- Features: Fireplace
- Level: First
- Dimensions: 19 x 20
Heating
- Central
Cooling
- Central Air, Electric, Gas
Appliances
- Included: Double Oven, Dishwasher, Electric Oven, Gas Cooktop, Disposal
- Laundry: Laundry in Utility Room
Features
- Decorative/Designer Lighting Fixtures, Double Vanity, Kitchen Island, Vaulted Ceiling(s)
- Flooring: Carpet, Ceramic Tile, Luxury Vinyl Plank
- Windows: Plantation Shutters
- Has basement: No
- Number of fireplaces: 1
- Fireplace features: Masonry
Interior area
- Total interior livable area: 3,159 sqft
Property
Parking
- Total spaces: 3
- Parking features: Driveway, Garage Faces Rear, Tandem
- Attached garage spaces: 3
- Has uncovered spaces: Yes
Features
- Levels: Two
- Stories: 2
- Patio & porch: Awning(s), Patio, Covered
- Exterior features: Rain Gutters
- Pool features: None, Community
- Fencing: Wood
Lot
- Size: 0.29 Acres
- Features: Back Yard, Lawn, Landscaped
Details
- Parcel number: R223612
Construction
Type & style
- Home type: SingleFamily
- Architectural style: Traditional,Detached
- Property subtype: Single Family Residence
Materials
- Brick
- Foundation: Slab
- Roof: Composition
Condition
- Year built: 2004
Utilities & green energy
- Sewer: Public Sewer
- Water: Public
- Utilities for property: Electricity Connected, Natural Gas Available, Sewer Available, Separate Meters, Underground Utilities, Water Available
Community & HOA
Community
- Features: Clubhouse, Fishing, Playground, Park, Pool, Tennis Court(s), Trails/Paths, Sidewalks
- Subdivision: Castle Hills Ph III Sec A
HOA
- Has HOA: Yes
- Services included: All Facilities, Association Management, Maintenance Grounds
- HOA fee: $1,200 annually
- HOA name: Castle Hills HOA
- HOA phone: 972-410-6614
Location
- Region: The Colony
Financial & listing details
- Tax assessed value: $772,100
- Annual tax amount: $10,465
- Date on market: 7/23/2024
- Electric utility on property: Yes
Price history
| Date | Event | Price |
|---|---|---|
| 8/14/2024 | Sold | -- |
Source: NTREIS #20676329 Report a problem | ||
| 7/26/2024 | Pending sale | $765,000$242/sqft |
Source: NTREIS #20676329 Report a problem | ||
| 7/24/2024 | Contingent | $765,000$242/sqft |
Source: NTREIS #20676329 Report a problem | ||
| 7/23/2024 | Listed for sale | $765,000+61.1%$242/sqft |
Source: NTREIS #20676329 Report a problem | ||
| 2/15/2019 | Listing removed | $475,000$150/sqft |
Source: Keller Williams Realty DPR #13929109 Report a problem | ||
| 1/8/2019 | Pending sale | $475,000$150/sqft |
Source: Keller Williams Realty Preston Road #13929109 Report a problem | ||
| 10/29/2018 | Price change | $475,000-4.8%$150/sqft |
Source: Keller Williams Realty Preston Road #13929109 Report a problem | ||
| 9/13/2018 | Listed for sale | $499,000$158/sqft |
Source: Keller Williams Realty DPR #13929109 Report a problem | ||
Public tax history
| Year | Property taxes | Tax assessment |
|---|---|---|
| 2025 | $11,722 | $772,100 +16.6% |
| 2024 | -- | $662,061 +10% |
| 2023 | -- | $601,874 +10% |
| 2022 | -- | $547,158 +10% |
| 2021 | -- | $497,416 +4.6% |
| 2020 | -- | $475,493 -2.3% |
| 2019 | $9,282 -6.2% | $486,480 +0% |
| 2018 | $9,895 -6% | $486,355 +7.3% |
| 2017 | $10,522 | $453,382 +1.8% |
| 2016 | $10,522 +8.7% | $445,569 +3.8% |
| 2015 | $9,676 | $429,182 +10% |
| 2014 | $9,676 | $390,165 +10% |
| 2013 | $9,676 | $354,695 -0.7% |
| 2012 | -- | $357,262 -0.8% |
| 2011 | -- | $360,000 |
| 2010 | -- | $360,000 |
| 2009 | -- | $360,000 +0.5% |
| 2007 | -- | $358,197 -0.2% |
| 2006 | $10,348 +10% | $358,933 +11.5% |
| 2005 | $9,410 | $322,000 +475% |
| 2004 | -- | $56,000 -13.8% |
| 2003 | -- | $65,000 |
Find assessor info on the county website
Neighborhood: 75056
Nearby homes
- $--4 bd4 ba3k sqft1211 Sir Malory Ln, Lewisville, TX 75056Sold
- $1,037,6004 bd3 ba4k sqft1215 Sir Malory Ln, The Colony, TX 75056Off Market
- $741,7004 bd4 ba3k sqft1209 Sir Malory Ln, The Colony, TX 75056Off Market
- $989,1006 bd5 ba4.5k sqft1217 Sir Malory Ln, The Colony, TX 75056Off Market
- $1,199,0005 bd4 ba4.9k sqft1228 Queen Peggy Ln, The Colony, TX 75056Off Market
- $940,7004 bd3 ba4k sqft1232 Lady Carol Ln, The Colony, TX 75056Off Market
- $1,361,0005 bd4 ba4.5k sqft1212 Sir Malory Ln, The Colony, TX 75056Off Market
- $1,454,0654 bd3 ba4.8k sqft1214 Sir Malory Ln, The Colony, TX 75056Off Market
Nearby schools
GreatSchools rating
- 10/10Castle Hills Elementary SchoolGrades: PK-5Distance: 0.4 mi
- 9/10Killian Middle SchoolGrades: 6-8Distance: 1.4 mi
- 7/10Hebron High SchoolGrades: 9-12Distance: 2.5 mi
Schools provided by the listing agent
- Elementary: Castle Hills
- Middle: Killian
- High: Hebron
- District: Lewisville ISD
Source: NTREIS. This data may not be complete. We recommend contacting the local school district to confirm school assignments for this home.
Get a cash offer in 3 minutes
Find out how much your home could sell for in as little as 3 minutes with a no-obligation cash offer.
Estimated market value
$792,400
Get a cash offer in 3 minutes
Find out how much your home could sell for in as little as 3 minutes with a no-obligation cash offer.
Estimated market value
$792,400
- Texas
- Denton County
- Lewisville
- 75056
- 1213 Sir Malory Ln
Nearby cities
Nearby neighborhoods
Nearby zip codes
Other Lewisville Topics
