Refined finishes throughoutPrivate outdoor settingThoughtfully designed layoutEnhanced by natural lightElegance and functionalityInviting interior
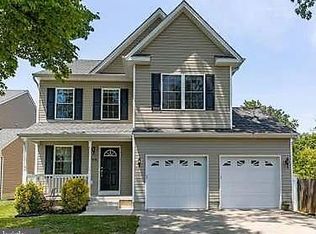
Introducing 1213 Somerset Road—an exceptional opportunity to own a beautifully appointed residence in the heart of Severn, MD, where comfort meets elevated living. From the moment you arrive, this home exudes charm and sophistication, offering a thoughtfully designed layout enhanced by natural light and refined finishes throughout. Step inside to experience an inviting interior where spacious living areas create the perfect balance of elegance and functionality—ideal for both everyday living and stylish entertaining. The kitchen serves as the heart of the home, featuring generous cabinetry and workspace designed to inspire both casual meals and memorable gatherings. The bedrooms provide a serene retreat, offering ample space and comfort, while the living and dining areas flow seamlessly to create a warm yet upscale ambiance. Step outside to your private outdoor setting—an ideal canvas for creating your own backyard oasis. Whether hosting intimate gatherings or enjoying quiet moments, the outdoor space offers both versatility and tranquility. Perfectly positioned in a sought-after location, this home provides convenient access to major commuter routes, Fort Meade, shopping, dining, and entertainment—delivering both luxury and lifestyle. 1213 Somerset Road is more than a home—it’s an opportunity to experience refined living in one of Anne Arundel County’s most convenient locations.
10 days
|
158
|
1
|
Zillow last checked:
Listing updated:
Listed by:
Stephanie Faulkner410-822-9000,
Coldwell Banker Chesapeake Real Estate Company410-822-9000
Source: Bright MLS,MLS#: MDAA2142434
Facts & features
Interior
Bedrooms & bathrooms
Bedrooms: 3
Bathrooms: 3
Full bathrooms: 3
Main level bathrooms: 1
Main level bedrooms: 2
Basement
Area: 870
Heating
Heat Pump
Cooling
Other
Appliances
Included: Electric Water Heater
Features
Dry Wall
Flooring: Other
Basement: Finished
Number of fireplaces: 1
Interior area
Total structure area: 2,046
Total interior livable area: 2,046 sqft
Finished area above ground: 1,176
Finished area below ground: 870
Property
Parking
Total spaces: 2
Parking features: Covered, Detached, Driveway
Garage spaces: 2
Has uncovered spaces: Yes
Accessibility
Accessibility features: Mobility Improvements
Features
Levels: Split Foyer,Three
Stories: 3
Pool features: None
Lot
Size: 0.41 Acres
Details
Additional structures: Above Grade, Below Grade
Parcel number: 020481490011016
Zoning: R5
Zoning description: residential
Special conditions: Standard
Construction
Type & style
Home type: SingleFamily
Property subtype: Single Family Residence
Materials
Vinyl Siding
Foundation: Concrete Perimeter
Roof: Other
Condition
Very Good
New construction: No
Year built: 1974
Utilities & green energy
Electric: Circuit Breakers
Sewer: Public Sewer
Water: Public
Utilities for property: Fiber Optic, Cable, Satellite Internet Service
Explore the cost of this home by adjusting the details. Changes won't be saved.
Principal & interest
$1,547
Mortgage insurance
$0
Property taxes
$170
Home insurance
$105
HOA fees
$0
Utilities
Not included
All calculations are estimates and provided by Zillow, Inc. for informational purposes only. Actual amounts may vary.
HOA fees may include property taxes on listings classified as Co-Ops. Contact the listing agent and/or owner for fee details.
Mortgage interest rates are dependent on a number of factors, including credit score, down payment, and repayment length. Interest rate data provided by Zillow Group Marketplace, Inc. as of 1/1/1970 from various mortgage lenders with which we have lead or other similar arrangements; the Estimated Payment is an average of those rates.
See how much you could borrow to make a competitive offer.