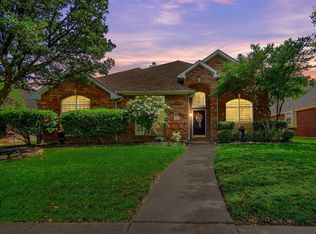
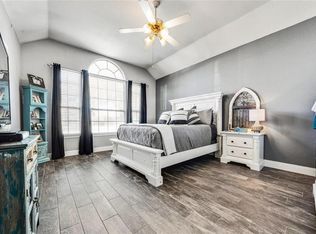
Get $10,000 from the seller to help buy down your interest rate or cover closing costs—your choice! A great way to save on your monthly payment. Updated 4 Bedroom in Desirable Watters Crossing Allen ISD! Beautifully updated 4-bedroom, 2.5 bath home located on a quiet, tree lined street in the highly sought after Watters Crossing neighborhood and Allen ISD. Within walking distance to Norton Elementary, parks, playgrounds, and neighborhood amenities. This spacious and well maintained home features an open floorplan, new flooring throughout, elegant wood trims, decorative tile, and stylish fixtures. The chef’s kitchen include a gas cooktop, center island, and breakfast bar perfect for cooking and gathering.
The primary suite is located on the main floor and boasts an updated bath with a standalone soaking tub and modern finishes. A dedicated study or formal living area is also downstairs, with three bedrooms and a large game room upstairs for added space and flexibility.
Enjoy the outdoors with a covered patio, mature shade trees, and a private backyard enclosed by a cedar fence with ideal for relaxing or entertaining. Neighborhood amenities include a pool, playgrounds, tennis, basketball, volleyball courts, greenbelts, and community events. Close to Watters Creek shopping dining and major highways for easy commuting. Vacant and ready for a quick move in!
Sold
Price Unknown
1213 Sonoma Dr, Allen, TX 75013
4beds
2,514sqft
Single Family Residence
Built in 1995
6,534 Square Feet Lot
$523,700 Zestimate®
$--/sqft
$2,901 Estimated rent
Home value
$523,700
$492,000 - $555,000
$2,901/mo
Zestimate® history
Owner options
List your home for rent
$2,901/mo
Rent Zestimate®
Find your next renter with Zillow Rental Manager. Plus, with online applications, you can quickly screen prospective tenants – for free.
$2,901/mo
Rent Zestimate®
Refinance and save
$999/mo
Est. payment
Refinancing to a lower rate could help reduce your monthly payments and save thousands over the life of the loan.
$999/mo
Est. payment
Explore your selling options
Work with a Zillow partner agent
Leverage their expertise and Zillow's premium Showcase listings to get your home seen by more buyers.
Get startedList with your own agent
Get your home in front of millions of buyers by listing it on Zillow.
Learn how to do itSell it yourself
Take full control of how buyers see your home on Zillow by listing For Sale by Owner (FSBO).
List your homeWhat's special
Modern finishesStylish fixturesCedar fencePrivate backyardOpen floorplanUpdated bathNew flooring
Zillow last checked:
Listing updated:
Listed by:
Brandon Davidson 0444258 469-909-1414,
Larry Davidson Realty 469-909-1414
Bought with:
Brandon Tomlin
EXP REALTY
Source: NTREIS,MLS#: 20954284
Facts & features
Interior
Bedrooms & bathrooms
- Bedrooms: 4
- Bathrooms: 3
- Full bathrooms: 2
- 1/2 bathrooms: 1
Primary bedroom
- Features: Ceiling Fan(s), Dual Sinks, Garden Tub/Roman Tub, Walk-In Closet(s)
- Level: First
- Dimensions: 15 x 14
Bedroom
- Features: Ceiling Fan(s)
- Level: Second
- Dimensions: 12 x 11
Bedroom
- Features: Ceiling Fan(s)
- Level: Second
- Dimensions: 12 x 12
Bedroom
- Features: Ceiling Fan(s)
- Level: Second
- Dimensions: 12 x 10
Dining room
- Features: Ceiling Fan(s)
- Level: First
- Dimensions: 15 x 11
Game room
- Level: Second
- Dimensions: 18 x 16
Kitchen
- Features: Breakfast Bar, Built-in Features, Kitchen Island
- Level: First
- Dimensions: 14 x 8
Living room
- Features: Ceiling Fan(s), Fireplace
- Level: First
- Dimensions: 18 x 16
Office
- Features: Ceiling Fan(s)
- Level: First
- Dimensions: 15 x 12
Heating
- Central
Cooling
- Central Air
Appliances
- Included: Dishwasher, Gas Cooktop, Disposal
Features
- Built-in Features, Eat-in Kitchen, High Speed Internet, Kitchen Island, Open Floorplan, Pantry, Walk-In Closet(s)
- Flooring: Carpet, Ceramic Tile, Laminate
- Has basement: No
- Number of fireplaces: 1
- Fireplace features: Living Room
Interior area
- Total interior livable area: 2,514 sqft
Property
Parking
- Total spaces: 2
- Parking features: Alley Access, Garage
- Attached garage spaces: 2
Features
- Levels: Two
- Stories: 2
- Patio & porch: Covered, Patio
- Pool features: None
- Fencing: Back Yard,Privacy,Wood
Lot
- Size: 6,534 Square Feet
Details
- Parcel number: R302900I01401
Construction
Type & style
- Home type: SingleFamily
- Architectural style: Detached
- Property subtype: Single Family Residence
Materials
- Brick
- Foundation: Slab
- Roof: Composition
Condition
- Year built: 1995
Utilities & green energy
- Sewer: Public Sewer
- Water: Public
- Utilities for property: Sewer Available, Water Available
Community & HOA
Community
- Subdivision: Watters Crossing II
HOA
- Has HOA: Yes
- Services included: All Facilities
- HOA fee: $999 annually
- HOA name: Neighborhood Management
- HOA phone: 972-359-1548
Location
- Region: Allen
Financial & listing details
- Tax assessed value: $546,868
- Annual tax amount: $8,903
- Date on market: 6/1/2025
- Cumulative days on market: 61 days
- Listing terms: Cash,Conventional,FHA,VA Loan
Price history
| Date | Event | Price |
|---|---|---|
| 9/2/2025 | Sold | -- |
Source: NTREIS #20954284 Report a problem | ||
| 8/4/2025 | Pending sale | $549,900$219/sqft |
Source: NTREIS #20954284 Report a problem | ||
| 7/8/2025 | Price change | $549,900-4.3%$219/sqft |
Source: NTREIS #20954284 Report a problem | ||
| 6/30/2025 | Price change | $574,9000%$229/sqft |
Source: NTREIS #20954284 Report a problem | ||
| 6/13/2025 | Price change | $575,000-3.4%$229/sqft |
Source: NTREIS #20954284 Report a problem | ||
| 6/1/2025 | Listed for sale | $595,000$237/sqft |
Source: NTREIS #20954284 Report a problem | ||
Public tax history
| Year | Property taxes | Tax assessment |
|---|---|---|
| 2025 | $6,251 -11.8% | $546,868 +0.5% |
| 2024 | $7,087 -39.6% | $543,995 +19.2% |
| 2023 | $11,742 -6.9% | $456,276 +10% |
| 2022 | $12,616 +1.6% | $414,796 +10% |
| 2021 | $12,418 +0.1% | $377,087 +5% |
| 2020 | $12,411 +0.9% | $359,283 +2.9% |
| 2019 | $12,297 +61.6% | $349,006 +0.3% |
| 2018 | $7,611 +13.5% | $347,806 +3.8% |
| 2017 | $6,708 | $335,129 +6.9% |
| 2016 | $6,708 +10.5% | $313,437 +15.9% |
| 2015 | $6,071 | $270,440 +6.2% |
| 2014 | $6,071 | $254,752 +10.2% |
| 2013 | -- | $231,088 +1.6% |
| 2012 | -- | $227,454 +2.2% |
| 2011 | -- | $222,483 |
| 2010 | -- | $222,483 +3% |
| 2009 | -- | $215,934 -4.6% |
| 2008 | -- | $226,403 +1.3% |
| 2007 | -- | $223,552 +3.6% |
| 2006 | -- | $215,830 +2.6% |
| 2005 | -- | $210,326 +3.5% |
| 2004 | -- | $203,193 +3.7% |
| 2003 | -- | $195,875 +6.5% |
| 2002 | -- | $183,928 -0.4% |
| 2001 | -- | $184,624 +2.5% |
| 2000 | -- | $180,055 |
Find assessor info on the county website
Neighborhood: Watters Crossing
Nearby homes
- $--4 bd2 ba2k sqft1211 Sonoma Dr, Allen, TX 75013Sold
- $492,2003 bd2 ba2.4k sqft1215 Sonoma Dr, Allen, TX 75013Off Market
- $522,500-- bd-- ba2.2k sqft1209 Sonoma Dr, Allen, TX 75013Off Market
- $495,0003 bd2 ba1.7k sqft1217 Sonoma Dr, Allen, TX 75013Off Market
- $--4 bd3 ba2.5k sqft1212 Cordova Dr, Allen, TX 75013Sold
- $--4 bd3 ba2.6k sqft1214 Cordova Dr, Allen, TX 75013Sold
- $492,9003 bd2 ba2.3k sqft1210 Cordova Dr, Allen, TX 75013Off Market
- $435,2003 bd2 ba1.6k sqft1212 Sonoma Dr, Allen, TX 75013Off Market
Nearby schools
GreatSchools rating
- 10/10Frances E Norton Elementary SchoolGrades: K-6Distance: 0.3 mi
- 10/10Ereckson Middle SchoolGrades: 7-8Distance: 0.6 mi
- 8/10Allen High SchoolGrades: 9-12Distance: 2.2 mi
Schools provided by the listing agent
- Elementary: Norton
- Middle: Ereckson
- High: Allen
- District: Allen ISD
Source: NTREIS. This data may not be complete. We recommend contacting the local school district to confirm school assignments for this home.
Get a cash offer in 3 minutes
Find out how much your home could sell for in as little as 3 minutes with a no-obligation cash offer.
Estimated market value
$523,700
Get a cash offer in 3 minutes
Find out how much your home could sell for in as little as 3 minutes with a no-obligation cash offer.
Estimated market value
$523,700
- Texas
- Collin County
- Allen
- 75013
- Watters Crossing
- 1213 Sonoma Dr
Nearby cities
Nearby neighborhoods
Nearby zip codes
Other Allen Topics
