Skip main navigation
Off market
  • $645,800

    1213 Springs Way McLendon, Rockwall, TX 75032

    4beds
    3,150sqft
    Single Family Residence
    Built in 2016
    1.01 Acres Lot
    $645,800 Zestimate®
    $205/sqft
    $3,817 Estimated rent

    Home value

    $645,800

    $588,000 - $717,000

    $3,817/mo

    Zestimate® history
    Loading
    Loading...

    Owner options

    List your home for rent

    $3,817/mo

    Rent Zestimate®

    Find your next renter with Zillow Rental Manager. Plus, with online applications, you can quickly screen prospective tenants – for free.

    Learn more

    $3,817/mo

    Rent Zestimate®

    Refinance and save

    $4,972/mo

    Est. payment

    Refinancing to a lower rate could help reduce your monthly payments and save thousands over the life of the loan.

    See today's rates

    $4,972/mo

    Est. payment

    Explore your selling options

    Work with a Zillow partner agent

    Leverage their expertise and Zillow's premium Showcase listings to get your home seen by more buyers.

    Get started

    List with your own agent

    Get your home in front of millions of buyers by listing it on Zillow.

    Learn how to do it

    Sell it yourself

    Take full control of how buyers see your home on Zillow by listing For Sale by Owner (FSBO).

    List your home

    What's special

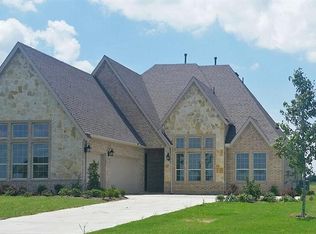
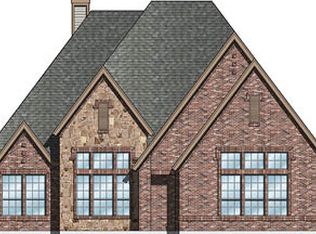
    Highest and best due by Tuesday at noon! City Living with a Country Feel! Beautiful home on 1 Acre in Brushy Creek Estates. This home has a Study with French Doors, Stone Fireplace, Private Master suite with Sitting area, Kitchen open to the Family room with Gas cook top, 42” Cabinets and double ovens. Upstairs is a private bedroom with bath and Game Room. Relax outside by the firepit or under the Covered Living area with serving bar, granite counters, plenty of storage area and space for your TV and smoker or gas grill. This is the place for you to call home!

    This property is off market, which means it's not currently listed for sale or rent on Zillow. This may be different from what's available on other websites or public sources.
    Zillow last checked:

    Listing updated:

    Listed by:

    Patty Turner 0426347,

    Keller Williams Rockwall 972-772-7000,

    Vickie Daniels-Dotson 0593895 214-505-3277,

    Keller Williams Rockwall

    Bought with:

    William Havens

    Keller Williams Realty Professionals

    Source: NTREIS,MLS#: 14755673

    Facts & features

    Interior

    Bedrooms & bathrooms
    • Bedrooms: 4
    • Bathrooms: 3
    • Full bathrooms: 3
    Primary bedroom
    • Features: Dual Sinks, Garden Tub/Roman Tub, Separate Shower, Walk-In Closet(s)
    • Level: First
    • Dimensions: 20 x 16
    Bedroom
    • Features: Split Bedrooms, Walk-In Closet(s)
    • Level: First
    • Dimensions: 12 x 11
    Bedroom
    • Features: Split Bedrooms, Walk-In Closet(s)
    • Level: First
    • Dimensions: 12 x 11
    Bedroom
    • Features: Split Bedrooms, Walk-In Closet(s)
    • Level: Second
    • Dimensions: 13 x 12
    Bathroom
    • Features: Built-in Features, Dual Sinks, Garden Tub/Roman Tub, Stone Counters, Separate Shower
    • Level: First
    • Dimensions: 0 x 0
    Bathroom
    • Features: Garden Tub/Roman Tub, Stone Counters
    • Level: First
    • Dimensions: 0 x 0
    Den
    • Level: First
    • Dimensions: 12 x 12
    Dining room
    • Level: First
    • Dimensions: 12 x 12
    Game room
    • Level: Second
    • Dimensions: 22 x 19
    Kitchen
    • Features: Built-in Features, Kitchen Island, Pantry, Stone Counters, Walk-In Pantry
    • Level: First
    • Dimensions: 17 x 15
    Living room
    • Level: First
    • Dimensions: 21 x 18
    Utility room
    • Features: Built-in Features, Utility Room
    • Level: First
    • Dimensions: 9 x 6
    Heating
    • Propane, Zoned
    Cooling
    • Central Air, Ceiling Fan(s), Electric, Zoned
    Appliances
    • Included: Convection Oven, Double Oven, Dishwasher, Electric Oven, Gas Cooktop, Disposal, Gas Water Heater, Microwave, Plumbed For Ice Maker, Tankless Water Heater, Vented Exhaust Fan
    • Laundry: Washer Hookup
    Features
    • High Speed Internet, Cable TV, Wired for Sound
    • Flooring: Carpet, Ceramic Tile, Wood
    • Windows: Window Coverings
    • Number of fireplaces: 1
    • Fireplace features: Gas Log, Gas Starter, Stone
    Interior area
    • Total structure area: 3,150
    • Total interior livable area: 3,150 sqft

    Property

    Parking
    • Total spaces: 3
    • Parking features: Garage, Garage Door Opener, Garage Faces Side
    • Attached garage spaces: 3
    Features
    • Levels: Two
    • Stories: 2
    • Patio & porch: Covered
    • Exterior features: Fire Pit, Outdoor Living Area, Rain Gutters
    • Pool features: None
    • Fencing: Wrought Iron
    Lot
    • Size: 1.01 Acres
    • Features: Back Yard, Interior Lot, Lawn, Landscaped, Subdivision, Sprinkler System, Few Trees
    Details
    • Additional structures: Gazebo
    • Parcel number: 000000072216

    Construction

    Type & style
    • Home type: SingleFamily
    • Architectural style: Traditional,Detached
    • Property subtype: Single Family Residence
    Materials
    • Brick, Rock, Stone
    • Foundation: Slab
    • Roof: Composition
    Condition
    • Year built: 2016

    Utilities & green energy

    • Sewer: Aerobic Septic
    • Utilities for property: Septic Available, Underground Utilities, Cable Available
    Green energy
    • Energy efficient items: Appliances, Doors, Insulation, Thermostat, Water Heater, Windows

    Community & HOA

    Community
    • Features: Curbs
    • Security: Security System, Carbon Monoxide Detector(s), Fire Alarm, Smoke Detector(s), Security Service, Wireless
    • Subdivision: Brushy Creek Estates
    HOA
    • Has HOA: Yes
    • Services included: Association Management, Maintenance Structure
    • HOA fee: $740 annually
    • HOA name: 4Sight Property Management
    Location
    • Region: Rockwall

    Financial & listing details

    • Price per square foot: $205/sqft
    • Date on market: 2/10/2022
    • Cumulative days on market: 5 days
    • Listing terms: Cash,Conventional,FHA,VA Loan

    Price history

    DateEventPrice
    3/11/2022Sold--
    Source: NTREIS #14755673 Report a problem
    2/22/2022Pending sale$670,000$213/sqft
    Source: NTREIS #14755673 Report a problem
    2/15/2022Contingent$670,000$213/sqft
    Source: NTREIS #14755673 Report a problem
    2/10/2022Listed for sale$670,000$213/sqft
    Source: NTREIS #14755673 Report a problem

    Public tax history

    Tax history is unavailable.

    Neighborhood: 75032

    Nearby schools

    GreatSchools rating
    Schools provided by the listing agent
    • Elementary: Sharon Shannon
    • Middle: Cain
    • High: Heath
    • District: Rockwall ISD

    Source: NTREIS. This data may not be complete. We recommend contacting the local school district to confirm school assignments for this home.

    Get a cash offer in 3 minutes
    Find out how much your home could sell for in as little as 3 minutes with a no-obligation cash offer.
    Estimated market value
    $645,800
    Get a cash offer in 3 minutes
    Find out how much your home could sell for in as little as 3 minutes with a no-obligation cash offer.
    Estimated market value
    $645,800