Welcome Home! This 1,966 square foot beautiful and immaculate contemporary 3 bedroom & 2.5 bathroom home has sleek modern design and comfortable style. Open concept living space is filled with natural light. Has a gorgeous and spacious kitchen with an oversized quartz island and tile backsplash is ready for entertaining, fabulous dinners and more. Plenty of cabinet storage space and a pantry closet. The spacious living room is an ideal space for entertaining & gatherings. The upstairs primary bedroom has an ensuite bathroom with a walk-in closet, dual sinks, soaking tub and separate shower. Two other bedrooms, plus office(possible 4th bedroom) and a secondary full bathroom and laundry room with cabinets to complete the upstairs. The backyard has a lush green landscape perfect for grilling and relaxing. This desired location enjoys trails,top-rated schools, easy connection to HWY 65, minutes to Whitney Community Park. Conveniently located near shops, restaurants and amenities. Low maintenance and turnkey.
Closed
Tax assessed value
$605,000
1213 Starflower Ln, Rocklin, CA 95765
3beds
1,966sqft
Single Family Residence
Built in 2020
3,297 Square Feet Lot
$601,600 Zestimate®
$308/sqft
$2,994 Estimated rent
Home value
$601,600
$572,000 - $632,000
$2,994/mo
Zestimate® history
Owner options
List your home for rent
$2,994/mo
Rent Zestimate®
Find your next renter with Zillow Rental Manager. Plus, with online applications, you can quickly screen prospective tenants – for free.
$2,994/mo
Rent Zestimate®
Refinance and save
$3,830/mo
Est. payment
Refinancing to a lower rate could help reduce your monthly payments and save thousands over the life of the loan.
$3,830/mo
Est. payment
Explore your selling options
Work with a Zillow partner agent
Leverage their expertise and Zillow's premium Showcase listings to get your home seen by more buyers.
Get startedList with your own agent
Get your home in front of millions of buyers by listing it on Zillow.
Learn how to do itSell it yourself
Take full control of how buyers see your home on Zillow by listing For Sale by Owner (FSBO).
List your homeWhat's special
Sleek modern designOpen concept living spaceLush green landscapeFilled with natural lightSeparate showerTile backsplashSoaking tub
Zillow last checked:
Listing updated:
Listed by:
Billie Zajec DRE #01304197 916-316-1301,
HomeSmart ICARE Realty
Bought with:
Rodney Reno, DRE #02012056
One Choice Real Estate
Source: MetroList Services of CA,MLS#: 224112511Originating MLS: MetroList Services, Inc.
Facts & features
Interior
Bedrooms & bathrooms
- Bedrooms: 3
- Bathrooms: 3
- Full bathrooms: 2
- Partial bathrooms: 1
Rooms
- Room types: Master Bathroom, Bathroom, Master Bedroom, Office, Family Room, Kitchen, Laundry
Primary bathroom
- Features: Shower Stall(s), Double Vanity, Sunken Tub, Walk-In Closet(s), Window
Dining room
- Features: Dining/Family Combo
Kitchen
- Features: Pantry Closet, Quartz Counter, Island w/Sink, Kitchen/Family Combo
Heating
- Central
Cooling
- Ceiling Fan(s), Central Air
Appliances
- Included: Free-Standing Gas Range, Dishwasher, Disposal, Microwave
- Laundry: Laundry Room, Cabinets, Hookups Only, Inside
Features
- Flooring: Carpet, Tile
- Has fireplace: No
Interior area
- Total interior livable area: 1,966 sqft
Property
Parking
- Total spaces: 2
- Parking features: Garage Door Opener, Garage Faces Front, Interior Access, Gated, Driveway
- Garage spaces: 2
- Has uncovered spaces: Yes
Features
- Stories: 2
- Fencing: Back Yard,Gated
Lot
- Size: 3,297 Square Feet
- Features: Auto Sprinkler F&R, Landscape Back, Landscape Front
Details
- Parcel number: 378150045000
- Zoning description: SFR
- Special conditions: Standard
Construction
Type & style
- Home type: SingleFamily
- Property subtype: Single Family Residence
Materials
- Stucco, Wood
- Foundation: Slab
- Roof: Tile
Condition
- Year built: 2020
Utilities & green energy
- Sewer: In & Connected
- Water: Meter on Site, Public
- Utilities for property: Public
Community & HOA
Location
- Region: Rocklin
Financial & listing details
- Price per square foot: $308/sqft
- Tax assessed value: $605,000
- Annual tax amount: $7,272
- Date on market: 7/3/2025
- Road surface type: Paved Sidewalk
Price history
| Date | Event | Price |
|---|---|---|
| 11/18/2024 | Sold | $605,000+0.9%$308/sqft |
Source: Public Record Report a problem | ||
| 10/15/2024 | Pending sale | $599,900$305/sqft |
Source: MetroList Services of CA #224112511 Report a problem | ||
| 10/8/2024 | Listed for sale | $599,900+31.3%$305/sqft |
Source: MetroList Services of CA #224112511 Report a problem | ||
| 1/29/2020 | Sold | $457,000-2.8%$232/sqft |
Source: Public Record Report a problem | ||
| 12/13/2019 | Listed for sale | $469,973$239/sqft |
Source: Woodside Homes Report a problem | ||
Public tax history
| Year | Property taxes | Tax assessment |
|---|---|---|
| 2025 | $7,272 +20.9% | $605,000 +23.5% |
| 2024 | $6,014 +1% | $489,964 +2% |
| 2023 | $5,953 +2.7% | $480,358 +2% |
| 2022 | $5,799 +1.4% | $470,940 +2% |
| 2021 | $5,718 +34.6% | $461,707 +40.8% |
| 2020 | $4,250 | $327,892 +544.5% |
| 2019 | $4,250 +339% | $50,875 +2% |
| 2018 | $968 | $49,878 |
Find assessor info on the county website
Neighborhood: 95765
Nearby homes
- $673,6005 bd3 ba2.2k sqft1211 Starflower Ln, Rocklin, CA 95765Off Market
- $635,0004 bd3 ba2.1k sqft1215 Starflower Ln, Rocklin, CA 95765Sold
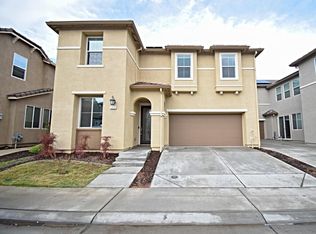
- $620,0003 bd3 ba1.7k sqft1037 Sagittaria Cir, Rocklin, CA 95765Off Market
- $604,6003 bd2 ba1.9k sqft1209 Starflower Ln, Rocklin, CA 95765Off Market
- $664,4004 bd3 ba2.2k sqft1039 Sagittaria Cir, Rocklin, CA 95765Off Market
- $597,0003 bd3 ba1.9k sqft1031 Sagittaria Cir, Rocklin, CA 95765Off Market
- $602,3003 bd3 ba1.7k sqft1217 Starflower Ln, Rocklin, CA 95765Off Market
- $669,8004 bd2 ba2.2k sqft1035 Sagittaria Cir, Rocklin, CA 95765Off Market
Nearby schools
GreatSchools rating
- 7/10Twin Oaks Elementary SchoolGrades: K-6Distance: 2 mi
- 7/10Granite Oaks Middle SchoolGrades: 7-8Distance: 2.2 mi
- 9/10Whitney High SchoolGrades: 9-12Distance: 0.6 mi
Get a cash offer in 3 minutes
Find out how much your home could sell for in as little as 3 minutes with a no-obligation cash offer.
Estimated market value
$601,600
Get a cash offer in 3 minutes
Find out how much your home could sell for in as little as 3 minutes with a no-obligation cash offer.
Estimated market value
$601,600
- California
- Placer County
- Rocklin
- 95765
- 1213 Starflower Ln
Nearby cities
Nearby zip codes
Other Rocklin Topics
