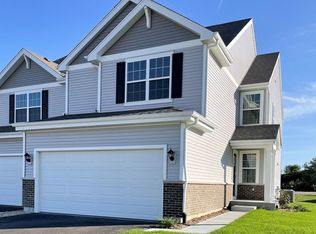
The Ashton floorplan at Lakewood Prairie, a premier clubhouse community, welcomes you home with beautiful brick detail and architectural shingles. Prepare to be wowed as you step inside! The Ashton features an open-concept kitchen with designer cabinets, a pantry, a large island with an overhang for breakfast bar seating, stainless steel appliances and an amazing area ready for entertaining. The main level also includes a "flex space" for your personal use...playroom, office or den (you choose). The second level welcomes you to a nicely sized loft, ideal for additional entertaining, workspace, or play area. The bedrooms feature a spacious primary suite with a generously sized walk-in closet and separate wall closet! You also have a private bath featuring raised height double bowl vanity and a walk-in shower. Conveniently located upstairs is a laundry room and linen closet for extra storage. Plus your backyard and fully landscaped homesite with no neighbors behind you! All D.R. Horton Chicago homes include our America's Smart Home Technology which allows you to monitor and control your home from the comfort of your sofa or from 500 miles away and connects to your home with your smartphone, tablet or computer. Home life can be hands-free. It's never been easier to settle into new routine. Set the scene with your voice, from your phone, through the Qolsys panel which you can schedule it and forget it. Your home will always await you with your personalized settings. Our priorit
This property is off market, which means it's not currently listed for sale or rent on Zillow. This may be different from what's available on other websites or public sources.