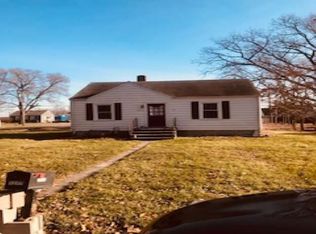
Here it is folks!!! You will not want to miss this opportunity! Welcome home to this charming and well-maintained 2-bedroom home in the heart of Crown Point! Offering a blend of character and modern updates, this home features on the main floor a beautifully remodeled full bath, main floor bedroom, a spacious living room, dining room, and a functional kitchen perfect for everyday living. Upstairs, you'll find a versatile loft area ideal for a home office, workout space, or reading nook along with the main bedroom with walk-in-closet and an additional 3/4 bath. The unfinished basement provides excellent storage and houses the laundry area, with professional waterproofing already completed for added peace of mind. Step outside to enjoy the large, fully fenced backyard with a vinyl privacy fence, a stunning stamped concrete patio, and a built-in fire pit--perfect for entertaining or relaxing year-round. A detached 2.5-car garage offers plenty of room for vehicles, tools, and hobbies. Major mechanical updates have already been completed, including a new roof, new furnace, and new central air conditioning, making this home truly move-in ready. Conveniently located near downtown Crown Point, parks, shopping, dining, and schools, this home is one you won't want to miss! Schedule your showing today!!!
Pending
$249,900
1213 Sycamore St, Crown Point, IN 46307
2beds
1,380sqft
:
Get pre-qualified$1,724/mo
Single Family Residence
Built in 1942
0.26 Acres Lot
$242,500 Zestimate®
$181/sqft
$-- HOA
What's special
Vinyl privacy fenceVersatile loft areaMain floor bedroomDining roomFunctional kitchenLarge fully fenced backyardMain bedroom with walk-in-closet
- 19 days |
- 1,289 |
- 124 |
Zillow last checked:
Listing updated:
Listed by:
Scott Miller,
BHHS Executive Realty 219-663-1986,
Jim Samuelson,
BHHS Executive Realty
Source: NIRA as distributed by MLS GRID,MLS#: 842739
Facts & features
Interior
Bedrooms & bathrooms
- Bedrooms: 2
- Bathrooms: 2
- Full bathrooms: 1
- 3/4 bathrooms: 1
Rooms
- Room types: Bedroom 2, Primary Bedroom, Living Room, Loft, Kitchen, Dining Room
Primary bedroom
- Level: Upper
- Area: 204.7
- Dimensions: 17.8 x 11.5
Bedroom 2
- Level: Main
- Area: 93.09
- Dimensions: 10.7 x 8.7
Dining room
- Level: Main
- Area: 64.5
- Dimensions: 8.6 x 7.5
Foyer
- Level: Main
- Area: 23.6
- Dimensions: 5.9 x 4.0
Kitchen
- Level: Main
- Area: 104.94
- Dimensions: 10.6 x 9.9
Living room
- Level: Main
- Area: 230.4
- Dimensions: 19.2 x 12.0
Loft
- Level: Upper
- Area: 82.68
- Dimensions: 10.6 x 7.8
Heating
- Natural Gas
Appliances
- Included: Dryer, Washer, Refrigerator, Microwave, Dishwasher
- Laundry: Lower Level
Features
- Ceiling Fan(s), Country Kitchen, Walk-In Closet(s), Kitchen Island, Entrance Foyer
- Basement: Unfinished
- Has fireplace: No
Interior area
- Total structure area: 1,380
- Total interior livable area: 1,380 sqft
- Finished area above ground: 1,380
Property
Parking
- Total spaces: 2.5
- Parking features: Detached, Garage Faces Front, Driveway, Concrete
- Garage spaces: 2.5
- Has uncovered spaces: Yes
Features
- Levels: Two
- Patio & porch: Patio
- Exterior features: Fire Pit, Private Yard
- Fencing: Back Yard,Fenced
- Has view: Yes
- View description: Neighborhood
Lot
- Size: 0.26 Acres
- Features: Back Yard, Rectangular Lot, Private, Paved, Landscaped, Front Yard
Details
- Parcel number: 451605130003000042
- Special conditions: Standard
Construction
Type & style
- Home type: SingleFamily
- Property subtype: Single Family Residence
Condition
- New construction: No
- Year built: 1942
Utilities & green energy
- Sewer: Public Sewer
- Water: Public
Community & HOA
Community
- Subdivision: Liberty Park Hlnds
HOA
- Has HOA: No
Location
- Region: Crown Point
Financial & listing details
- Price per square foot: $181/sqft
- Tax assessed value: $175,100
- Annual tax amount: $1,746
- Date on market: 7/23/2026
- Listing agreement: Exclusive Right To Sell
- Listing terms: Cash,VA Loan,FHA,Conventional
Estimated market value
Zestimate®
$242,500
Estimated sales range
$230,000 - $255,000
Rent Zestimate®
$2,468/mo
Price history
| Date | Event | Price |
|---|---|---|
| 7/27/2026 | Pending sale | $249,900$181/sqft |
Source: | ||
| 7/23/2026 | Listed for sale | $249,900+85.8%$181/sqft |
Source: | ||
| 6/12/2014 | Sold | $134,500$97/sqft |
Source: | ||
| 4/14/2014 | Price change | $134,500-2.9%$97/sqft |
Source: CENTURY 21 Executive Realty #348788 Report a problem | ||
| 2/27/2014 | Price change | $138,500-3.5%$100/sqft |
Source: CENTURY 21 Executive Realty #348788 Report a problem | ||
| 2/5/2014 | Price change | $143,500-1%$104/sqft |
Source: CENTURY 21 Executive Realty #348788 Report a problem | ||
| 10/29/2013 | Listed for sale | $145,000+3.6%$105/sqft |
Source: Century 21 Executive Realty #339103 Report a problem | ||
| 8/20/2013 | Listing removed | $139,900$101/sqft |
Source: Lavery Realty LLC #327968 Report a problem | ||
| 7/9/2013 | Price change | $139,900-3.5%$101/sqft |
Source: Lavery Realty LLC #327968 Report a problem | ||
| 5/25/2013 | Price change | $144,900-2.1%$105/sqft |
Source: Lavery Realty LLC #327968 Report a problem | ||
| 5/9/2013 | Listed for sale | $148,000+13.9%$107/sqft |
Source: Lavery Realty LLC #327968 Report a problem | ||
| 9/11/2009 | Sold | $129,900+56.5%$94/sqft |
Source: | ||
| 9/5/2008 | Sold | $83,000$60/sqft |
Source: | ||
Public tax history
| Year | Property taxes | Tax assessment |
|---|---|---|
| 2025 | $1,746 +6.9% | $189,000 +7.9% |
| 2024 | $1,633 -2.5% | $175,100 +6.1% |
| 2023 | $1,675 +13.9% | $165,000 +4.8% |
| 2022 | $1,470 -2.2% | $157,400 +6.6% |
| 2021 | $1,503 +4.1% | $147,700 +1.2% |
| 2020 | $1,444 -2.8% | $146,000 +3.3% |
| 2019 | $1,486 -1% | $141,400 +3.5% |
| 2018 | $1,500 +12% | $136,600 +0.1% |
| 2017 | $1,340 | $136,400 +3.4% |
| 2016 | $1,340 +10.5% | $131,900 +6% |
| 2014 | $1,212 +13.7% | $124,400 +8.6% |
| 2013 | $1,067 -23.3% | $114,600 -16.4% |
| 2012 | $1,391 +51.2% | $137,100 +37.5% |
| 2011 | $920 -1.6% | $99,700 -6.2% |
| 2010 | $935 | $106,300 +28.2% |
| 2009 | -- | $82,900 -28.2% |
| 2007 | -- | $115,500 +27.5% |
| 2006 | -- | $90,600 |
| 2005 | -- | $90,600 |
| 2004 | -- | $90,600 +187.6% |
| 2003 | -- | $31,500 |
| 2002 | -- | $31,500 +200% |
| 2001 | -- | $10,500 |
Find assessor info on the county website
Monthly payment
Est. payment
Payment breakdown
Explore the cost of this home by adjusting the details. Changes won't be saved.Climate risks
Neighborhood: 46307
Nearby schools
GreatSchools rating
- 7/10Timothy Ball Elementary SchoolGrades: PK-5Distance: 0.6 mi
- 7/10Colonel John Wheeler Middle SchoolGrades: 6-8Distance: 1.1 mi
- 10/10Crown Point High SchoolGrades: 9-12Distance: 3.1 mi
- $207,1003 bd1 ba696 sqft1215 Sycamore St, Crown Point, IN 46307Off Market
Save - $225,4002 bd2 ba1.3k sqft1211 Sycamore St, Crown Point, IN 46307Off Market
Save - $259,6002 bd1 ba1.3k sqft1217 Sycamore St, Crown Point, IN 46307Off Market
Save 
- $249,0003 bd1 ba896 sqft1209 Sycamore St, Crown Point, IN 46307Off Market
Save - $240,7002 bd1 ba1.8k sqft1213 N Main St, Crown Point, IN 46307Off Market
Save - $273,6003 bd1 ba1.7k sqft1215 N Main St, Crown Point, IN 46307Off Market
Save - $252,8002 bd1 ba1.2k sqft1212 Sycamore St, Crown Point, IN 46307Off Market
Save - $228,2003 bd1 ba1.1k sqft1214 Sycamore St, Crown Point, IN 46307Off Market
Save
A local agent can set up tours, give advice and negotiate with sellers.
A local lender can help you make sure your offer is ready when you are.