Skip main navigation
Sold for $740,000
  • $740,000

    1213 Taborlake Cv, Lexington, KY 40502

    4beds
    3,587sqft
    Single Family Residence
    Built in 1991
    0.29 Acres Lot
    $743,900 Zestimate®
    $206/sqft
    $3,676 Estimated rent

    Home value

    $743,900

    $684,000 - $803,000

    $3,676/mo

    Zestimate® history
    Loading
    Loading...

    Owner options

    List your home for rent

    $3,676/mo

    Rent Zestimate®

    Find your next renter with Zillow Rental Manager. Plus, with online applications, you can quickly screen prospective tenants – for free.

    Learn more

    $3,676/mo

    Rent Zestimate®

    Refinance and save

    $4,977/mo

    Est. payment

    Refinancing to a lower rate could help reduce your monthly payments and save thousands over the life of the loan.

    See today's rates

    $4,977/mo

    Est. payment

    Explore your selling options

    Work with a Zillow partner agent

    Leverage their expertise and Zillow's premium Showcase listings to get your home seen by more buyers.

    Get started

    List with your own agent

    Get your home in front of millions of buyers by listing it on Zillow.

    Learn how to do it

    Sell it yourself

    Take full control of how buyers see your home on Zillow by listing For Sale by Owner (FSBO).

    List your home

    What's special

    Custom trim workWall oven and microwaveCooktop islandSide access garageBonus roomGorgeous hardwood floorsSubstantial walk-in pantry closet
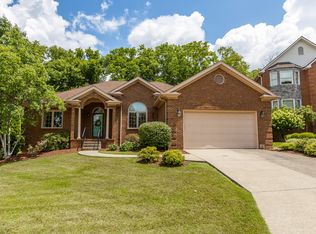
    This home was originally introduced to Lexington as a model home in the Parade of Homes. Located in highly sought-after Taborlake subdivision, this elegant two story offers many upgraded features and is nestled on a peaceful cul-de-sac on a corner lot with mature trees. Inside you'll be welcomed by gorgeous hardwood floors, custom trim work and an inviting fireplace in the great room flanked by a wall of custom cherry paneling. The craftsmanship in the woodworking is reflective of the amplified level of construction you would expect in this neighborhood and for a model home. Between the great room and living room (an elegant space for lounging or greeting guests) is a super handy wet bar with storage. The kitchen and breakfast area are especially sizable and include a cooktop island, wall oven and microwave with a separate and substantial walk-in pantry closet. There is plenty of space there to store your serving pieces and countertop appliances. The kitchen flows into the dining room which easily seats eight. One of the best features of this home is the two primary suites. The first suite is conveniently located on the first floor and includes a soaker tub, double vanity, and great closet space. The second primary suite is extraordinary, with expansive "his and her" closets, a second soaker tub and split vanities. 2 other large bedrooms are located upstairs, as well as a bonus room which could be used for whatever purpose you choose. Additional highlights include a lovely brick patio, ideal for entertaining or relaxing outdoors, a side access garage, and super convenient access to UK, New Circle Road, downtown and more. Lastly, the 1442 square foot unfinished basement provides a lovely pre-built masonry fireplace, a roughed-in bath and all the space you need for your storage needs or to build your dream space here. Any or all of the furniture could convey at the option of the buyer. Providing 3,600 finished square feet and offered for the first time since 1991, this home is a rare find in an extremely desirable neighborhood with pool and tennis courts in 40502.

    Zillow last checked:

    Listing updated:

    Listed by:

    Beth Bell Brown 859-321-7753,

    Rector Hayden Realtors

    Bought with:

    J. Richard Queen, 198662

    Turf Town Properties

    Source: Imagine MLS,MLS#: 26005592MLS Logo

    Facts & features

    Interior

    Bedrooms & bathrooms
    • Bedrooms: 4
    • Bathrooms: 4
    • Full bathrooms: 3
    • 1/2 bathrooms: 1
    Primary bedroom
    • Description: Primary suite 1
    • Level: First
    Primary bedroom
    • Description: Primary suite 2
    • Level: Second
    Bedroom 1
    • Level: Second
    Bedroom 2
    • Level: Second
    Bathroom 1
    • Description: Primary bath
    • Level: First
    Bathroom 2
    • Description: Primary bath
    • Level: Second
    Bathroom 3
    • Level: Second
    Bathroom 4
    • Description: Half bath
    • Level: First
    Bonus room
    • Level: Second
    Dining room
    • Level: First
    Family room
    • Level: First
    Foyer
    • Level: First
    Kitchen
    • Level: First
    Other
    • Description: Breakfast room
    • Level: First
    Heating
    • Forced Air, Natural Gas
    Cooling
    • Electric
    Appliances
    • Included: Microwave, Refrigerator, Cooktop, Oven
    • Laundry: Main Level
    Features
    • Breakfast Bar, Central Vacuum, Entrance Foyer, Eat-in Kitchen, Walk-In Closet(s), Ceiling Fan(s)
    • Flooring: Carpet, Hardwood, Tile
    • Doors: Storm Door(s)
    • Windows: Blinds
    • Basement: Bath/Stubbed,Full,Sump Pump,Unfinished
    • Number of fireplaces: 2
    • Fireplace features: Basement, Great Room
    Interior area
    • Total structure area: 3,587
    • Total interior livable area: 3,587 sqft
    • Finished area above ground: 3,587
    • Finished area below ground: 0

    Property

    Parking
    • Total spaces: 2
    • Parking features: Garage Door Opener, Garage Faces Side
    • Garage spaces: 2
    • Has uncovered spaces: Yes
    Features
    • Levels: Two
    • Fencing: None
    • Has view: Yes
    • View description: Trees/Woods, Neighborhood
    Lot
    • Size: 0.29 Acres
    • Features: Landscaped, Many Trees
    Details
    • Parcel number: 20037060

    Construction

    Type & style
    • Home type: SingleFamily
    • Architectural style: Colonial
    • Property subtype: Single Family Residence
    Materials
    • Brick Veneer
    • Foundation: Concrete Perimeter
    • Roof: Composition,Shingle
    Condition
    • New construction: No
    • Year built: 1991

    Utilities & green energy

    • Sewer: Public Sewer
    • Water: Public
    • Utilities for property: Electricity Connected, Natural Gas Connected, Sewer Connected, Water Connected

    Community & HOA

    Community
    • Features: Tennis Court(s), Pool
    • Subdivision: Taborlake
    HOA
    • Has HOA: Yes
    • Amenities included: Tennis Court(s), Pool
    • Services included: Other
    • HOA fee: $500 semi-annually
    Location
    • Region: Lexington

    Financial & listing details

    • Price per square foot: $206/sqft
    • Tax assessed value: $789,200
    • Annual tax amount: $9,185
    • Date on market: 3/21/2026

    Price history

    DateEventPrice
    4/29/2026Sold$740,000+2.1%$206/sqft
    Source: Imagine MLS #26005592 Report a problem
    3/23/2026Pending sale$725,000$202/sqft
    Source: Rector Hayden Realtors #26005592 Report a problem
    3/22/2026Contingent$725,000$202/sqft
    Source: Imagine MLS #26005592 Report a problem
    3/21/2026Listed for sale$725,000+183.2%$202/sqft
    Source: Imagine MLS #26005592 Report a problem
    12/2/1991Sold$256,000$71/sqft
    Source: Agent Provided Report a problem

    Public tax history

    YearProperty taxesTax assessment
    2024$9,185 +79.6%$789,200 +71.6%
    2023$5,115 -4.6%$460,000
    2022$5,359 $460,000
    2021$5,359 -0.3%$460,000
    2020$5,374 $460,000
    2019$5,374 -0.4%$460,000
    2018$5,396 +4.9%$460,000
    2017$5,142 +21.3%$460,000 +9.5%
    2015$4,239 $420,000 +9.4%
    2014$4,239 $384,000 -8.6%
    2012$4,239 $420,000
    2011-- --
    2010-- --
    2009-- --
    2008-- $388,600
    2006-- --
    2005-- --
    2004-- --
    Find assessor info on the county website

    Neighborhood: Reservoir

    Nearby schools

    GreatSchools rating
    Schools provided by the listing agent
    • Elementary: Julius Marks
    • Middle: Morton
    • High: Henry Clay

    Source: Imagine MLS. This data may not be complete. We recommend contacting the local school district to confirm school assignments for this home.

    Get pre-qualified for a loan
    At Zillow Home Loans, we can pre-qualify you in as little as 5 minutes with no impact to your credit score.

    An equal housing lender. NMLS #10287.

    Sell for more on Zillow
    Get a Zillow Showcase℠ listing at no additional cost and you could sell for .
    $743,900
    2% more
    +$14,878
    With Zillow Showcase(estimated)
    $758,778