Discover why Fort Collins, Colorado, is celebrated as one of America's top places to live and retire. Old Town Fort Collins offers a vibrant mix of attractions, including the Front Range Village Shopping Center, numerous parks, golf courses, breweries, restaurants, Colorado State University, and a wealth of outdoor recreational opportunities-all just minutes away. Golden Meadows is a sought-after, established neighborhood nestled in the heart of Fort Collins, just east of Warren Lake. This exquisite brick ranch, once the model home, was designed with entertaining in mind. Enter through the charming courtyard into bright, open living spaces featuring soaring ceilings, skylights, gleaming hardwood floors, a two-way gas fireplace, and custom details throughout. Enjoy your morning coffee or a glass of wine in the sunlit bay window breakfast nook. The expansive chef-inspired kitchen boasts granite slab countertops, a breakfast bar, pantry, stainless steel appliances-including a Wolf 5-burner gas range, professional vent hood, and beverage cooler-and a Boos Block center island. Retreat to the primary bedroom suite, complete with vaulted ceilings, ample closet space, and a spa-like remodeled bath. The finished basement is perfect for game nights, featuring an office, a fourth bedroom, a wine cellar/storage closet, a spacious utility room, and ample space for a pool table and media room. The exterior showcases mature landscaping, raised garden beds with native perennials and 20 roses, underground utilities, fully fenced backyard with 6 ft cedar fencing, storage sheds, sprinkler system and an oversized stamped concrete patio-ideal for entertaining or relaxation. For a comprehensive list of home features, floor plans, or to schedule a private showing, please contact broker.
Sold for $739,000
$739,000
1213 Ticonderoga Dr, Fort Collins, CO 80525
4beds
2,982sqft
Single Family Residence
Built in 1984
0.28 Acres Lot
$731,600 Zestimate®
$248/sqft
$3,131 Estimated rent
Home value
$731,600
$688,000 - $775,000
$3,131/mo
Zestimate® history
Owner options
List your home for rent
$3,131/mo
Rent Zestimate®
Find your next renter with Zillow Rental Manager. Plus, with online applications, you can quickly screen prospective tenants – for free.
$3,131/mo
Rent Zestimate®
Refinance and save
$4,281/mo
Est. payment
Refinancing to a lower rate could help reduce your monthly payments and save thousands over the life of the loan.
$4,281/mo
Est. payment
Explore your selling options
Work with a Zillow partner agent
Leverage their expertise and Zillow's premium Showcase listings to get your home seen by more buyers.
Get startedList with your own agent
Get your home in front of millions of buyers by listing it on Zillow.
Learn how to do itSell it yourself
Take full control of how buyers see your home on Zillow by listing For Sale by Owner (FSBO).
List your homeWhat's special
Zillow last checked:
Listing updated:
Listed by:
John Simmons 970-481-1250,
C3 Real Estate Solutions, LLC,
Jesse Laner 970-672-7212,
C3 Real Estate Solutions, LLC
Bought with:
Charles Sparks, 100077512
RE/MAX Alliance-FTC South
Source: IRES as distributed by MLS GRID,MLS#: 1026005
Facts & features
Interior
Bedrooms & bathrooms
- Bedrooms: 4
- Bathrooms: 3
- Full bathrooms: 1
- 3/4 bathrooms: 2
- Main level bathrooms: 2
Primary bedroom
- Description: Carpet
- Features: 3/4 Primary Bath, Luxury Features Primary Bath
- Level: Main
- Area: 196 Square Feet
- Dimensions: 14 x 14
Bedroom 2
- Description: Carpet
- Level: Main
- Area: 120 Square Feet
- Dimensions: 10 x 12
Bedroom 3
- Description: Carpet
- Level: Main
- Area: 100 Square Feet
- Dimensions: 10 x 10
Bedroom 4
- Description: Carpet
- Level: Basement
- Area: 110 Square Feet
- Dimensions: 10 x 11
Dining room
- Description: Wood
- Level: Main
- Area: 135 Square Feet
- Dimensions: 9 x 15
Family room
- Description: Carpet
- Level: Basement
- Area: 225 Square Feet
- Dimensions: 15 x 15
Kitchen
- Description: Wood
- Level: Main
- Area: 195 Square Feet
- Dimensions: 13 x 15
Living room
- Description: Wood
- Level: Main
- Area: 256 Square Feet
- Dimensions: 16 x 16
Recreation room
- Description: Carpet
- Level: Basement
- Area: 180 Square Feet
- Dimensions: 10 x 18
Study
- Description: Carpet
- Level: Basement
- Area: 110 Square Feet
- Dimensions: 10 x 11
Heating
- Forced Air
Cooling
- Ceiling Fan(s)
Appliances
- Included: Gas Range, Dishwasher, Refrigerator, Bar Fridge, Washer, Dryer, Microwave, Disposal
- Laundry: Sink, Washer/Dryer Hookup
Features
- Eat-in Kitchen, Separate Dining Room, Cathedral Ceiling(s), Open Floorplan, Pantry, Natural Woodwork, Walk-In Closet(s), Kitchen Island, High Ceilings
- Flooring: Wood
- Doors: 6-Panel Doors
- Windows: Skylight(s), Window Coverings, Bay or Bow Window
- Basement: Full,Partially Finished
- Has fireplace: Yes
- Fireplace features: Gas, Gas Log, Living Room, Family Room, Great Room
Interior area
- Total structure area: 1,506
- Total interior livable area: 2,982 sqft
- Finished area above ground: 1,506
Property
Parking
- Total spaces: 2
- Parking features: Garage Door Opener, RV Access/Parking, Oversized
- Attached garage spaces: 2
- Details: Attached
Accessibility
- Accessibility features: Accessible Approach with Ramp, Level Lot, Level Drive, Near Bus, Low Carpet, Main Floor Bath, Accessible Bedroom, Stall Shower
Features
- Levels: One
- Stories: 1
- Patio & porch: Patio
- Exterior features: Sprinkler System
- Fencing: Fenced,Wood
Lot
- Size: 0.28 Acres
- Features: Wooded, Evergreen Trees, Deciduous Trees, Level, City Limits, Paved, Curbs, Gutters, Sidewalks, Street Light
Details
- Additional structures: Storage
- Parcel number: R0170518
- Zoning: RL
- Special conditions: Private Owner
Construction
Type & style
- Home type: SingleFamily
- Architectural style: Contemporary
- Property subtype: Single Family Residence
Materials
- Frame, Brick
- Roof: Composition
Condition
- New construction: No
- Year built: 1984
Utilities & green energy
- Electric: City
- Gas: Xcel
- Sewer: Public Sewer
- Water: City
- Utilities for property: Natural Gas Available, Electricity Available, Cable Available, Satellite Avail, High Speed Avail
Green energy
- Energy efficient items: Southern Exposure, Windows, Doors, High Efficiency Furnace, Thermostat
Community & HOA
Community
- Security: Fire Alarm
- Subdivision: Golden Meadows
HOA
- Has HOA: No
Location
- Region: Fort Collins
Financial & listing details
- Price per square foot: $248/sqft
- Tax assessed value: $706,700
- Annual tax amount: $4,164
- Date on market: 2/7/2025
- Listing terms: Cash,Conventional,FHA,VA Loan
- Electric utility on property: Yes
- Road surface type: Asphalt
Price history
| Date | Event | Price |
|---|---|---|
| 2/27/2025 | Sold | $739,000$248/sqft |
Source:  IRES as distributed by MLS GRID #1026005 Report a problem IRES as distributed by MLS GRID #1026005 Report a problem | ||
| 2/10/2025 | Pending sale | $739,000$248/sqft |
Source:  REcolorado as distributed by MLS GRID #IR1026005 Report a problem REcolorado as distributed by MLS GRID #IR1026005 Report a problem | ||
| 2/7/2025 | Listed for sale | $739,000+8.9%$248/sqft |
Source: IRES as distributed by MLS GRID #1026005 Report a problem | ||
| 8/23/2021 | Sold | $678,500+7.7%$228/sqft |
Source: Public Record Report a problem | ||
| 7/20/2021 | Pending sale | $629,900$211/sqft |
Source:  RE/MAX International #946172 Report a problem RE/MAX International #946172 Report a problem | ||
| 7/17/2021 | Listed for sale | $629,900+42.5%$211/sqft |
Source: RE/MAX International #946172 Report a problem | ||
| 7/22/2016 | Sold | $442,000+2.8%$148/sqft |
Source: Public Record Report a problem | ||
| 6/22/2016 | Listed for sale | $430,000+84.5%$144/sqft |
Source: RE/MAX Advanced Inc. #795199 Report a problem | ||
| 8/14/2000 | Sold | $233,000$78/sqft |
Source: Public Record Report a problem | ||
Public tax history
| Year | Property taxes | Tax assessment |
|---|---|---|
| 2025 | $4,402 +0.6% | $44,169 -10.4% |
| 2024 | $4,376 +40.1% | $49,292 -1% |
| 2023 | $3,124 -1% | $49,770 +50.4% |
| 2022 | $3,157 +6.1% | $33,083 -2.8% |
| 2021 | $2,975 -0.4% | $34,035 +7% |
| 2020 | $2,988 +17% | $31,797 -0.7% |
| 2019 | $2,554 | $32,018 +14.3% |
| 2018 | $2,554 | $28,022 |
| 2017 | $2,554 +0.3% | $28,022 +6.7% |
| 2016 | $2,545 +53.4% | $26,268 0% |
| 2015 | $1,659 +21.4% | $26,270 +14.5% |
| 2014 | $1,367 | $22,950 |
| 2013 | -- | $22,950 +12.3% |
| 2012 | -- | $20,440 |
| 2011 | -- | $20,440 +0.3% |
| 2010 | -- | $20,380 |
| 2009 | -- | $20,380 +2% |
| 2008 | -- | $19,980 |
| 2007 | -- | $19,980 +4% |
| 2006 | -- | $19,220 -23% |
| 2005 | -- | $24,960 +26.7% |
| 2004 | -- | $19,700 +8.5% |
| 2002 | -- | $18,160 -14.3% |
| 2001 | -- | $21,180 |
Find assessor info on the county website
Neighborhood: Golden Meadows
Nearby homes
- $633,9004 bd3 ba2.5k sqft1207 Ticonderoga Dr, Fort Collins, CO 80525Off Market
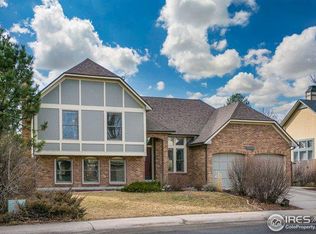
- $617,6004 bd2 ba1.9k sqft1219 Ticonderoga Dr, Fort Collins, CO 80525Off Market
- $637,8004 bd2 ba2.2k sqft4131 New Bedford Dr, Fort Collins, CO 80525Off Market
- $609,9004 bd2 ba1.9k sqft1206 Ashlawn Ct, Fort Collins, CO 80525Off Market
- $649,1004 bd3 ba2.6k sqft4213 New Bedford Dr, Fort Collins, CO 80525Off Market
- $507,2003 bd2 ba1.7k sqft1201 Ticonderoga Dr, Fort Collins, CO 80525Off Market
- $700,3004 bd4 ba3.6k sqft1200 Ashlawn Ct, Fort Collins, CO 80525Off Market
- $684,0004 bd4 ba3k sqft4113 Mount Vernon Ct, Fort Collins, CO 80525Off Market
Nearby schools
GreatSchools rating
- 8/10Kruse Elementary SchoolGrades: PK-5Distance: 0.5 mi
- 6/10Boltz Middle SchoolGrades: 6-8Distance: 1.1 mi
- 8/10Fort Collins High SchoolGrades: 9-12Distance: 1.2 mi
Schools provided by the listing agent
- Elementary: Kruse
- Middle: Boltz
- High: Ft Collins
Source: IRES as distributed by MLS GRID. This data may not be complete. We recommend contacting the local school district to confirm school assignments for this home.
Get a cash offer in 3 minutes
Find out how much your home could sell for in as little as 3 minutes with a no-obligation cash offer.
Estimated market value
$731,600
Get a cash offer in 3 minutes
Find out how much your home could sell for in as little as 3 minutes with a no-obligation cash offer.
Estimated market value
$731,600
- Colorado
- Larimer County
- Fort Collins
- 80525
- Golden Meadows
- 1213 Ticonderoga Dr
Nearby cities
Nearby neighborhoods
Nearby zip codes
Other Fort Collins Topics
