Skip main navigation
Off market
  • $1,362,600

    1213 Toscano Dr, New Port Richey, FL 34655

    4beds
    4,323sqft
    Single Family Residence
    Built in 2006
    0.3 Acres Lot
    $1,362,600 Zestimate®
    $315/sqft
    $4,990 Estimated rent

    Home value

    $1,362,600

    $1.25M - $1.47M

    $4,990/mo

    Zestimate® history
    Loading
    Loading...

    Owner options

    List your home for rent

    $4,990/mo

    Rent Zestimate®

    Find your next renter with Zillow Rental Manager. Plus, with online applications, you can quickly screen prospective tenants – for free.

    Learn more

    $4,990/mo

    Rent Zestimate®

    Refinance and save

    $9,511/mo

    Est. payment

    Refinancing to a lower rate could help reduce your monthly payments and save thousands over the life of the loan.

    See today's rates

    $9,511/mo

    Est. payment

    Explore your selling options

    Work with a Zillow partner agent

    Leverage their expertise and Zillow's premium Showcase listings to get your home seen by more buyers.

    Get started

    List with your own agent

    Get your home in front of millions of buyers by listing it on Zillow.

    Learn how to do it

    Sell it yourself

    Take full control of how buyers see your home on Zillow by listing For Sale by Owner (FSBO).

    List your home

    What's special

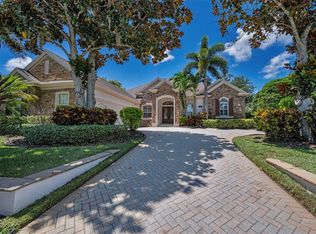
    This Costanza custom-built home was honored as a PARADE OF HOMES GRAND AWARD winner. Nestled on the 11th fairway of the famed Fox Hollow golf course, the splendid pavered driveway leads to the 3-car garage split into separate structures. It then elegantly curves to reveal the magnificent entrance complete with a classic portico accented with distinctively fashioned columns and a stunning set of glass french doors dressed in wrought iron. Inside this 4 bedroom plus home office or 5th bedroom/3.5 bath retreat, no detail is overlooked: ornate tray ceilings outfitted with paddle fans/lighting, marble flooring, laundry room with sink/storage, crown molding, surround sound speakers wired both inside and out, walk-in California Closets in every bedroom with 2 in the master bath, Brizo faucets in the kitchen and all bathrooms, and reclaimed irrigation. The entire interior was recently painted. Unique to this home is the floorplan that epitomizes gracious living. The master suite is located on the main floor. Wonderfully appointed with a private sitting room with access to the pool, its master bath belongs in a fine hotel. Besides a garden tub framed by a picture window, a walk-in shower room features a bench and dual heads. The dual sinks and built-in vanity are topped with granite. On the other side of the first floor are the inviting guest quarters complete with ensuite bath. Upstairs, youll find a charming arrangement composed of 2 bedrooms and a full bath. Theres also a multi-purpose loft at the head of the stairs as well as a bonus room currently sporting a pool table. Downstairs, the common living areas are unparalleled. The formal living room boasts a striking gas fireplace. This picture-perfect room is accompanied by the large formal dining room; both bask in natural light. The glorious sunroom is simply an oasis of relaxation. It is separated from the family room by a fabulous 300-gallon saltwater aquarium with LED lighting and an automatic feeding/maintenance system. Adjacent to this haven is the incredible family room with gorgeous built-ins. Invisible surround sound speakers are mounted in the domed ceiling. As far as gourmet kitchens go, this is one of Floridas finest. This whole space gleams with luxurious fixtures and finishes. Along with stainless steel appliances, theres a JennAir 8-burner gas range with pot filler water line, a built-in convection oven, a casual dining bar, center island with prep sink, a dry bar with wine frig and storage, walk-in pantry, and shining granite counters. The breakfast area offers sumptuous views of the outdoor entertainment center whose highlights include an outdoor kitchen with Thermador grill and rotisserie, a refrigerator, sink, and granite countertops. This stylish sanctuary is a slice of heaven. A heated pool and spillover spa with fountain welcome your guests to indulge in the joys of relaxation. With verdant views of the golf course, covered areas for dining, and plenty of space to sunbathe, youll make a million memories in this idyllic setting. (A vacation home for the original owner, acquisition of furniture and furnishings may also be negotiated.) Champions Club is a private gated community that provides an amenity-rich lifestyle with an exceptional clubhouse, tennis courts, fitness center, resort pool/spa. It is the jewel in sought-after Trinity

    This property is not currently displayed as for sale or rent on Zillow. This may be different from what's on other websites or public sources.

    Originating MLS: Pinellas Suncoast

    Facts & features

    Interior

    Bedrooms & bathrooms
    • Bedrooms: 4
    • Bathrooms: 4
    • Full bathrooms: 3
    • 1/2 bathrooms: 1
    Heating
    • Forced air, Electric, Gas
    Cooling
    • Central
    Appliances
    • Included: Dishwasher, Dryer, Garbage disposal, Microwave, Refrigerator, Washer
    • Laundry: Inside, Laundry Room
    Features
    • Ceiling Fans(s), Eating Space In Kitchen, High Ceiling(s), Master Bedroom Downstairs, Open Floorplan, Split Bedroom, Stone Counters, Walk-In Closet(s), Crown Molding, Solid Wood Cabinets, Thermostat, Kitchen/Family Room Combo, Built in Features, Window Treatments, Dry Bar, Tray Ceiling(s), Coffered Ceiling(s)
    • Flooring: Tile, Carpet, Hardwood
    • Windows: Blinds, Window Treatments, Drapes, Shutters
    • Has fireplace: Yes
    • Fireplace features: Living Room, Gas
    Interior area
    • Total interior livable area: 4,323 sqft

    Property

    Parking
    • Total spaces: 3
    • Parking features: Garage - Attached
    Features
    • Levels: Two
    • Patio & porch: Screened, Covered, Front Porch, Rear Porch
    • Exterior features: Other, Stucco, Cement / Concrete
    • Pool features: Gunite, Heated, In Ground, Screen Enclosure, Lighting
    • Has spa: Yes
    • Spa features: Heated, In Ground
    • Has view: Yes
    • View description: Territorial
    Lot
    • Size: 0.3 Acres
    • Features: Sidewalk, Street Paved, On Golf Course
    • Residential vegetation: Mature Landscaping, Trees/Landscaped
    Details
    • Additional structures: Outdoor Kitchen
    • Parcel number: 3126170170000005930
    • Zoning: MPUD

    Construction

    Type & style
    • Home type: SingleFamily
    • Architectural style: Custom
    • Property subtype: Single Family Residence
    Materials
    • Frame
    • Roof: Tile
    Condition
    • Year built: 2006
    Details
    • Builder model: Summerfield
    • Builder name: Costanza

    Utilities & green energy

    • Sewer: Public Sewer
    • Water: Public
    • Utilities for property: Electricity Connected, Natural Gas Connected, Sewer Connected, BB/HS Internet Available, Public, Street Lights, Underground Utilities, Sprinkler Recycled

    Community & HOA

    Community
    • Security: Security System, Gated Community
    • Subdivision: MIRASOL AT CHAMPIONS CLUB
    HOA
    • Has HOA: Yes
    • Amenities included: Clubhouse, Fitness Center, Pool, Security, Gated, Tennis Court(s)
    • Services included: Community Pool, Recreational Facilities, Security, Escrow Reserves Fund
    • HOA fee: $262 monthly
    Location
    • Region: New Port Richey

    Financial & listing details

    • Price per square foot: $315/sqft
    • Tax assessed value: $1,442,811
    • Annual tax amount: $19,427
    • Listing terms: Cash, Conventional, VA Loan
    • Ownership: Fee Simple

    Price history

    DateEventPrice
    3/2/2021Sold$1,141,000-8.4%$264/sqft
    Source: Stellar MLS #U8091505 Report a problem
    1/23/2021Pending sale$1,245,000$288/sqft
    Source: Stellar MLS #U8091505 Report a problem
    8/28/2020Price change$1,245,000-2.4%$288/sqft
    Source: RE/MAX ACTION FIRST OF FLORIDA #U8091505 Report a problem
    7/20/2020Price change$1,275,000+2%$295/sqft
    Source: RE/MAX ACTION FIRST OF FLORIDA #U8091505 Report a problem
    4/9/2019Price change$1,249,900-1.2%$289/sqft
    Source: RE/MAX CHAMPIONS #W7803415 Report a problem
    11/29/2018Price change$1,265,000-0.8%$293/sqft
    Source: RE/MAX CHAMPIONS #W7803415 Report a problem
    10/23/2018Price change$1,275,000-1.9%$295/sqft
    Source: RE/MAX CHAMPIONS #W7803415 Report a problem
    8/2/2018Listed for sale$1,299,900+1.2%$301/sqft
    Source: RE/MAX CHAMPIONS #W7803415 Report a problem
    2/19/2011Listing removed$1,285,000$297/sqft
    Source: Agent:24037 #120603558 Report a problem
    12/5/2010Price change$1,285,000+111.1%$297/sqft
    Source: Agent:24037 #120603558 Report a problem
    8/27/2010Price change$608,600-1.8%$141/sqft
    Source: Agent:24037 #120603554 Report a problem
    8/26/2010Listed for sale$620,000-51.8%$143/sqft
    Source: Agent:24037 #120603554 Report a problem
    7/1/2010Listing removed$1,285,000$297/sqft
    Source: Costanza Homes #114523854 Report a problem
    10/24/2009Price change$1,285,000+111.1%$297/sqft
    Source: Costanza Homes #114523854 Report a problem
    9/1/2009Price change$608,600-1.8%$141/sqft
    Source: Costanza Homes #114523854 Report a problem
    8/29/2009Price change$620,000+1.9%$143/sqft
    Source: Costanza Homes #114523854 Report a problem
    8/16/2009Price change$608,600-1.8%$141/sqft
    Source: Costanza Homes #114523854 Report a problem
    8/8/2009Listed for sale$620,000+226.3%$143/sqft
    Source: Costanza Homes #113005586 Report a problem
    2/3/2005Sold$190,000$44/sqft
    Source: Public Record Report a problem

    Public tax history

    YearProperty taxesTax assessment
    2025$19,427 +2.2%$1,161,720 +2.9%
    2024$19,014 +3.5%$1,128,980 +3.6%
    2023$18,379 +19.7%$1,089,627 +16.2%
    2022$15,359 +58.2%$937,698 +52.4%
    2021$9,710 +1.4%$615,340 +1.4%
    2020$9,579 +1.3%$606,850 +2.3%
    2019$9,452 $593,210 +1.9%
    2018$9,452 +1.6%$582,158
    2017$9,305 +0.2%$582,158 +4.2%
    2016$9,282 -0.2%$558,456 +0.7%
    2015$9,299 +2.5%$554,574 -8.9%
    2014$9,071 $608,534 +3%
    2013-- $591,054 -3.3%
    2012-- $611,392 +8.2%
    2011-- $565,043 -1.9%
    2010-- $576,027 +16%
    2009-- $496,407 -23.4%
    2008-- $648,336 -7.9%
    2007-- $703,627 +2.6%
    2006-- $685,662 +469.4%
    2005-- $120,416 +23.1%
    2004-- $97,850 +1160.6%
    2003-- $7,762
    Find assessor info on the county website

    Neighborhood: Trinity

    Nearby schools

    GreatSchools rating
    Schools provided by the listing agent
    • Elementary: Trinity Elementary-PO
    • Middle: Seven Springs Middle-PO
    • High: J.W. Mitchell High-PO

    Source: The MLS. This data may not be complete. We recommend contacting the local school district to confirm school assignments for this home.

    Get a cash offer in 3 minutes
    Find out how much your home could sell for in as little as 3 minutes with a no-obligation cash offer.
    Estimated market value
    $1,362,600
    Get a cash offer in 3 minutes
    Find out how much your home could sell for in as little as 3 minutes with a no-obligation cash offer.
    Estimated market value
    $1,362,600