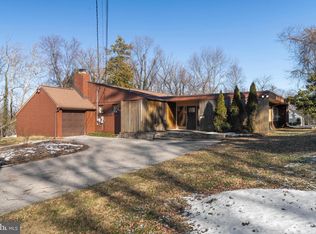
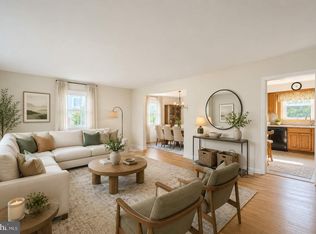
--Property Overview-- This Mid-Century home, in the desirable Riderwood subdivision, offers 2,216 sq ft of living space with four bedrooms and two full bathrooms. Built in 1952, this home sits on a generous one-acre lot. This property provides great potential for renovation and customization. --KEY FEATURES-- -4 bedrooms | 2 full bathrooms- -2,216 sq ft of living space- -Open living and dining areas with a wood-burning fireplace- -Hardwood floors and abundant natural light- -Unfinished basement with expansion potential (approx. 680 sq ft)- -One-acre lot with attached garage and driveway- --RECENT UPDATES-- -Flat TPO roof redone (2021)- -100-amp electrical breaker box (2021)- -Tankless gas water heater and boiler (2021)- -Exterior sewer main replaced- --DISCLOSURE-- Furnished photo's are virtually staged. -There are cameras throughout the property for security reasons. Do NOT walk on property without an appointment!!!
Pending
$480,000
1213 Trappe Ln, Riderwood, MD 21139
4beds
2,216sqft
Single Family Residence
Built in 1952
1 Acres Lot
$468,400 Zestimate®
$217/sqft
$-- HOA
What's special
Wood-burning fireplaceGenerous one-acre lotAttached garageHardwood floorsAbundant natural lightFour bedrooms
- 142 days |
- 129 |
- 1 |
Zillow last checked:
Listing updated:
Listed by:
Terry Brennan 410-404-0987,
Long & Foster Real Estate, Inc. 410-453-0500
Source: Bright MLS,MLS#: MDBC2150646
Facts & features
Interior
Bedrooms & bathrooms
- Bedrooms: 4
- Bathrooms: 2
- Full bathrooms: 2
- Main level bathrooms: 2
- Main level bedrooms: 4
Rooms
- Room types: Bedroom 2, Bedroom 3, Bedroom 4, Kitchen, Family Room, Bedroom 1, Great Room, Laundry, Other
Bedroom 1
- Features: Flooring - Wood
- Level: Main
- Area: 154 Square Feet
- Dimensions: 11 X 14
Bedroom 2
- Features: Flooring - Wood
- Level: Main
- Area: 154 Square Feet
- Dimensions: 11 X 14
Bedroom 3
- Features: Flooring - Wood
- Level: Main
- Area: 132 Square Feet
- Dimensions: 11 X 12
Bedroom 4
- Features: Flooring - Wood
- Level: Main
- Area: 132 Square Feet
- Dimensions: 11 X 12
Family room
- Features: Fireplace - Wood Burning, Flooring - HardWood
- Level: Main
- Area: 494 Square Feet
- Dimensions: 19 X 26
Great room
- Features: Flooring - Wood
- Level: Main
- Area: 528 Square Feet
- Dimensions: 22 X 24
Kitchen
- Features: Flooring - Ceramic Tile
- Level: Main
- Area: 96 Square Feet
- Dimensions: 8 X 12
Laundry
- Level: Lower
- Area: 77 Square Feet
- Dimensions: 7 X 11
Other
- Level: Lower
- Area: 416 Square Feet
- Dimensions: 16 X 26
Heating
- Baseboard, Natural Gas
Cooling
- Central Air, Electric
Appliances
- Included: Cooktop, Tankless Water Heater
- Laundry: In Basement, Laundry Room
Features
- Built-in Features, Combination Dining/Living, Open Floorplan, Kitchen - Galley, Kitchen - Table Space, Plaster Walls
- Flooring: Hardwood
- Windows: Double Hung
- Basement: Unfinished
- Number of fireplaces: 1
- Fireplace features: Mantel(s)
Interior area
- Total structure area: 2,216
- Total interior livable area: 2,216 sqft
- Finished area above ground: 2,216
- Finished area below ground: 0
Property
Parking
- Total spaces: 1
- Parking features: Garage Faces Front, Driveway, Attached
- Attached garage spaces: 1
- Has uncovered spaces: Yes
Accessibility
- Accessibility features: None
Features
- Levels: Two
- Stories: 2
- Pool features: None
Lot
- Size: 1 Acres
- Dimensions: 2.00 x
Details
- Additional structures: Above Grade, Below Grade
- Parcel number: 04080819011650
- Zoning: RESIDENTIAL
- Special conditions: Standard
Construction
Type & style
- Home type: SingleFamily
- Architectural style: Mid-Century Modern
- Property subtype: Single Family Residence
Materials
- Frame, Block
- Foundation: Block
- Roof: Architectural Shingle,Flat
Condition
- Below Average
- New construction: No
- Year built: 1952
Utilities & green energy
- Electric: 100 Amp Service, Circuit Breakers
- Sewer: Public Sewer
- Water: Public
Community & HOA
Community
- Subdivision: Riderwood
HOA
- Has HOA: No
Location
- Region: Riderwood
Financial & listing details
- Price per square foot: $217/sqft
- Tax assessed value: $411,933
- Annual tax amount: $5,696
- Date on market: 1/30/2026
- Listing agreement: Exclusive Right To Sell
- Listing terms: Cash,Conventional
- Ownership: Fee Simple

Terry Brennan
(410) 404-0987
By pressing Contact Agent, you agree that the real estate professional identified above may call/text you about your search, which may involve use of automated means and pre-recorded/artificial voices. You don't need to consent as a condition of buying any property, goods, or services. Message/data rates may apply. You also agree to our Terms of Use. Zillow does not endorse any real estate professionals. We may share information about your recent and future site activity with your agent to help them understand what you're looking for in a home.
Estimated market value
$468,400
$445,000 - $492,000
$3,114/mo
Price history
| Date | Event | Price |
|---|---|---|
| 5/22/2026 | Pending sale | $480,000$217/sqft |
Source:  Bright MLS #MDBC2150646 Report a problem Bright MLS #MDBC2150646 Report a problem | ||
| 5/18/2026 | Listing removed | $480,000$217/sqft |
Source: Bright MLS #MDBC2150646 Report a problem | ||
| 5/4/2026 | Price change | $480,000-7.5%$217/sqft |
Source: Bright MLS #MDBC2150646 Report a problem | ||
| 4/2/2026 | Price change | $519,000-3%$234/sqft |
Source: Bright MLS #MDBC2150646 Report a problem | ||
| 1/30/2026 | Listed for sale | $535,000+19%$241/sqft |
Source: Bright MLS #MDBC2150646 Report a problem | ||
| 1/1/2024 | Listing removed | $449,500$203/sqft |
Source: Bright MLS #MDBC2062796 Report a problem | ||
| 9/11/2023 | Listing removed | -- |
Source: Bright MLS #MDBC2062796 Report a problem | ||
| 4/4/2023 | Pending sale | $449,500$203/sqft |
Source: Bright MLS #MDBC2062796 Report a problem | ||
| 3/21/2023 | Listed for sale | $449,500$203/sqft |
Source: Bright MLS #MDBC2062796 Report a problem | ||
Public tax history
| Year | Property taxes | Tax assessment |
|---|---|---|
| 2025 | $5,696 +14.1% | $428,400 +4% |
| 2024 | $4,993 +4.2% | $411,933 +4.2% |
| 2023 | $4,793 +4.3% | $395,467 +4.3% |
| 2022 | $4,593 +0.2% | $379,000 +0.2% |
| 2021 | $4,584 +0.2% | $378,233 +0.2% |
| 2020 | $4,575 +0.2% | $377,467 +0.2% |
| 2019 | $4,566 +1.9% | $376,700 +1.9% |
| 2018 | $4,482 +1.9% | $369,767 +1.9% |
| 2017 | $4,398 -2.8% | $362,833 +1.9% |
| 2016 | $4,526 | $355,900 |
| 2015 | $4,526 | $355,900 |
| 2014 | $4,526 | $355,900 -0.7% |
| 2013 | -- | $358,500 |
| 2012 | -- | $358,500 |
| 2011 | -- | $358,500 -41.7% |
| 2010 | -- | $615,090 +3.6% |
| 2009 | -- | $593,506 +3.8% |
| 2008 | -- | $571,923 +3.9% |
| 2007 | -- | $550,340 +23% |
| 2006 | -- | $447,366 +29.9% |
| 2005 | -- | $344,393 +42.7% |
| 2004 | -- | $241,420 |
| 2003 | -- | $241,420 |
| 2002 | -- | $241,420 -1.1% |
| 2001 | -- | $244,120 |
Find assessor info on the county website
Monthly payment
Est. payment$--/mo
Payment breakdown
Explore the cost of this home by adjusting the details. Changes won't be saved.All calculations are estimates and provided by Zillow, Inc. for informational purposes only. Actual amounts may vary.
HOA fees may include property taxes on listings classified as Co-Ops. Contact the listing agent and/or owner for fee details.
Mortgage interest rates are dependent on a number of factors, including credit score, down payment, and repayment length. Interest rate data provided by Zillow Group Marketplace, Inc. as of 1/1/1970 from various mortgage lenders with which we have lead or other similar arrangements; the Estimated Payment is an average of those rates.
See how much you could borrow to make a competitive offer.
Climate risks
Neighborhood: 21139
Nearby schools
GreatSchools rating
- 9/10Riderwood Elementary SchoolGrades: K-5Distance: 0.6 mi
- 6/10Dumbarton Middle SchoolGrades: 6-8Distance: 2.8 mi
- 9/10Towson High Law & Public PolicyGrades: 9-12Distance: 2.6 mi
Schools provided by the listing agent
- Elementary: Riderwood
- Middle: Dumbarton
- High: Towson High Law & Public Policy
- District: Baltimore County Public Schools
Source: Bright MLS. This data may not be complete. We recommend contacting the local school district to confirm school assignments for this home.


- Maryland
- Baltimore County
- Towson
- 21139
- 1213 Trappe Ln
Nearby cities
Nearby neighborhoods
Nearby zip codes
Other Towson Topics
