This is the West Midtown lifestyle you’ve been waiting for ????? 1213 Van Allen Mews NW, Atlanta, GA 30318 puts you inside the gated M West 1 community along the Upper Westside BeltLine corridor. Enjoy an open-concept modern layout, polished concrete floors, huge great room with a wall of windows, and a private fenced backyard with turf and patio. Walk to Chattahoochee Food Works, The Works, Bone Garden Cantina, pickleball, breweries, and more. Community perks: saltwater pool, fitness center, clubhouse, dog park, and 11-acre nature preserve. Move-in-ready – don’t wait. Tour it today.
Active
Price cut: $10K (6/26)
$399,000
1213 Van Allen Mews NW, Atlanta, GA 30318
2beds
--sqft
Single Family Residence, Residential, Townhouse
Built in 2005
0.25 Acres Lot
$397,600 Zestimate®
$--/sqft
$4,200/mo HOA
What's special
Private backyardWalk-in closetGenerously sized secondary bedroomPatio for grillingOversized primary bedroomUpdated hall bathroom
- 65 days |
- 219 |
- 17 |
Zillow last checked:
Listing updated:
Listed by:
RICHARD KELLEY,
Keller Williams Realty Atl Partners 770-367-0755
Source: FMLS GA,MLS#: 7772492
Facts & features
Interior
Bedrooms & bathrooms
- Bedrooms: 2
- Bathrooms: 2
- Full bathrooms: 2
Rooms
- Room types: Family Room
Primary bedroom
- Features: Oversized Master
- Level: Oversized Master
Bedroom
- Features: Oversized Master
Primary bathroom
- Features: Shower Only
Dining room
- Features: Other
Kitchen
- Features: Cabinets Stain, Eat-in Kitchen, Kitchen Island, Stone Counters, View to Family Room
Heating
- Central, Electric, Heat Pump
Cooling
- Ceiling Fan(s), Central Air, Electric, Heat Pump
Appliances
- Included: Dishwasher, Disposal, Electric Water Heater, Microwave, Refrigerator
- Laundry: In Hall, Laundry Closet
Features
- Entrance Foyer, High Ceilings, High Ceilings 9 ft Lower, High Ceilings 9 ft Main, High Ceilings 9 ft Upper, High Speed Internet, Walk-In Closet(s)
- Flooring: Ceramic Tile, Hardwood
- Windows: Double Pane Windows
- Basement: None
- Has fireplace: No
- Fireplace features: None
Interior area
- Total structure area: 0
- Finished area above ground: 1,263
- Finished area below ground: 0
Video & virtual tour
Property
Parking
- Total spaces: 2
- Parking features: Attached, Garage, Kitchen Level
- Attached garage spaces: 2
Accessibility
- Accessibility features: None
Features
- Levels: Two
- Stories: 2
- Patio & porch: Patio, Rear Porch
- Exterior features: Courtyard, Garden, Lighting, No Dock
- Pool features: None
- Spa features: None
- Fencing: Back Yard
- Has view: Yes
- View description: City
- Waterfront features: None
- Body of water: None
Lot
- Size: 0.25 Acres
- Features: Corner Lot
Details
- Additional structures: None
- Parcel number: 17 019100070808
- Other equipment: None
- Horse amenities: None
Construction
Type & style
- Home type: Townhouse
- Architectural style: Townhouse,Traditional
- Property subtype: Single Family Residence, Residential, Townhouse
Materials
- Cement Siding, Concrete
- Foundation: Slab
- Roof: Composition
Condition
- Resale
- New construction: No
- Year built: 2005
Utilities & green energy
- Electric: 220 Volts
- Sewer: Public Sewer
- Water: Public
- Utilities for property: Cable Available, Electricity Available, Underground Utilities, Water Available
Green energy
- Energy efficient items: None
- Energy generation: None
Community & HOA
Community
- Features: Clubhouse, Fitness Center, Homeowners Assoc, Near Shopping, Pool, Sidewalks
- Security: Carbon Monoxide Detector(s), Fire Alarm, Smoke Detector(s)
- Subdivision: M West
HOA
- Has HOA: Yes
- Services included: Maintenance Grounds, Maintenance Structure, Reserve Fund
- HOA fee: $4,200 monthly
- HOA phone: 770-367-0755
Location
- Region: Atlanta
Financial & listing details
- Tax assessed value: $442,400
- Annual tax amount: $4,104
- Date on market: 5/18/2026
- Cumulative days on market: 50 days
- Ownership: Fee Simple
- Electric utility on property: Yes
- Road surface type: Asphalt
Estimated market value
$397,600
$378,000 - $417,000
$2,860/mo
Price history
| Date | Event | Price |
|---|---|---|
| 7/15/2026 | Listed for sale | $399,000 |
Source:  FMLS GA #7772492 Report a problem FMLS GA #7772492 Report a problem | ||
| 7/6/2026 | Pending sale | $399,000 |
Source: FMLS GA #7772492 Report a problem | ||
| 6/26/2026 | Price change | $399,000-2.4% |
Source:  GAMLS #10766617 Report a problem GAMLS #10766617 Report a problem | ||
| 5/18/2026 | Listed for sale | $409,000 |
Source: GAMLS #10766617 Report a problem | ||
| 8/6/2025 | Sold | $409,000+9.7% |
Source: Public Record Report a problem | ||
| 5/9/2019 | Sold | $373,000-1.8% |
Source:  FMLS GA #6503970 Report a problem FMLS GA #6503970 Report a problem | ||
| 4/8/2019 | Pending sale | $380,000 |
Source: PalmerHouse Properties #6503970 Report a problem | ||
| 2/23/2019 | Price change | $380,000-5% |
Source: Palmerhouse Properties #6503970 Report a problem | ||
| 2/12/2019 | Price change | $399,900-1.3% |
Source: Palmerhouse Properties #6503970 Report a problem | ||
| 12/12/2018 | Listed for sale | $405,000+71% |
Source: Palmerhouse Properties #6108800 Report a problem | ||
| 6/26/2015 | Sold | $236,900 |
Source: FMLS GA #5543833 Report a problem | ||
| 6/4/2015 | Pending sale | $236,900 |
Source: KELLER WILLIAMS RLTY, FIRST ATLANTA #5543833 Report a problem | ||
| 5/23/2015 | Listed for sale | $236,900+51.4% |
Source: KELLER WILLIAMS RLTY, FIRST ATLANTA #5543833 Report a problem | ||
| 7/27/2011 | Sold | $156,500 |
Source: Public Record Report a problem | ||
Public tax history
| Year | Property taxes | Tax assessment |
|---|---|---|
| 2024 | $5,238 +48.5% | $176,960 |
| 2023 | $3,526 -27.5% | $176,960 +4.5% |
| 2022 | $4,861 +12.7% | $169,280 +14.3% |
| 2021 | $4,312 -26.3% | $148,040 +4.7% |
| 2020 | $5,854 +23.4% | $141,400 -2.9% |
| 2019 | $4,745 | $145,680 +28.1% |
| 2018 | $4,745 | $113,680 +20% |
| 2017 | $4,745 +14.9% | $94,760 |
| 2016 | $4,132 +3.6% | $94,760 +3.1% |
| 2015 | $3,989 +21.1% | $91,880 +26.5% |
| 2014 | $3,294 +19.3% | $72,640 +16.1% |
| 2013 | $2,760 +310.4% | $62,560 |
| 2012 | $673 | $62,560 -27.8% |
| 2011 | -- | $86,680 |
| 2010 | $2,761 +384.6% | $86,680 |
| 2009 | $570 | $86,680 -9.9% |
| 2008 | -- | $96,160 |
| 2007 | $774 | $96,160 |
Find assessor info on the county website
Monthly payment
Est. payment
Payment breakdown
Explore the cost of this home by adjusting the details. Changes won't be saved.Climate risks
Neighborhood: Blandtown
Nearby schools
GreatSchools rating
- 6/10Rivers Elementary SchoolGrades: PK-5Distance: 3 mi
- 8/10Sutton Middle SchoolGrades: 6-8Distance: 3.1 mi
- 7/10North Atlanta High SchoolGrades: 9-12Distance: 5.3 mi
Schools provided by the listing agent
- Elementary: River Eves
- Middle: Willis A. Sutton
- High: North Atlanta
Source: FMLS GA. This data may not be complete. We recommend contacting the local school district to confirm school assignments for this home.
- $409,0002 bd2 ba1.2k sqft1213 Van Allen Mews NW #47, Atlanta, GA 30318Sold

- $409,9002 bd2 ba1.2k sqft1215 Van Allen Mews NW, Atlanta, GA 30318Off Market

- $400,0001 bd2 ba1.5k sqft1217 Van Allen Mews NW, Atlanta, GA 30318Sold

- $441,4002 bd2 ba1.4k sqft1212 Aalto Main NW, Atlanta, GA 30318Off Market
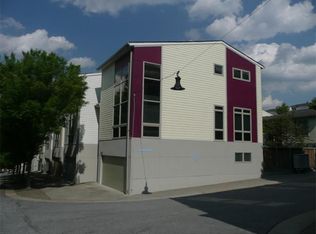
- $557,0002 bd2 ba1.9k sqft1214 Aalto Main NW #42, Atlanta, GA 30318Sold
- $557,0002 bd3 ba1.8k sqft1214 Aalto Main NW, Atlanta, GA 30318Sold
- $400,5002 bd3 ba1.5k sqft1219 Van Allen Mews NW, Atlanta, GA 30318Off Market
- $425,8002 bd2 ba1.4k sqft1216 Aalto Main NW, Atlanta, GA 30318Off Market
A local agent can set up tours, give advice and negotiate with sellers.
Similar homes
- $434,0004 bd4 ba1.8k sqft1079 Marietta Blvd NW Unit 19, Atlanta, GA 30318For Sale

 MLS ID #7762061, Dean Buchan, Berkshire Hathaway HomeServices Georgia Properties. FMLS GA
 - $374,0002 bd2 ba1.3k sqft68 Peachtree Memorial Dr NW #2, Atlanta, GA 30309For Sale
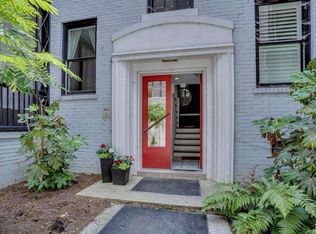 MLS ID #7772090, Ashley Williams, Keller Williams Realty West Atlanta. FMLS GA
 - $389,9994 bd4 ba2.3k sqft177 Silver Springs Cir SW, Atlanta, GA 30310For Sale
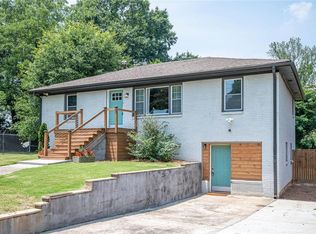 MLS ID #7725638, Niyi Adewole, EXP Realty, LLC.. FMLS GA
 - $299,0003 bd2 ba1.3k sqft2756 Oldknow Dr NW, Atlanta, GA 30318For Sale
 MLS ID #7763964, Bilal Shareef, EXP Realty, LLC.. FMLS GA
 - $535,0002 bd3 ba2k sqft401 10th St NW Unit C208, Atlanta, GA 30318For SaleMLS ID #7794561, EUGEN VOLOTI, Virtual Properties Realty.Net, LLC.. FMLS GA
- $379,6001 bd2 ba960 sqft560 Dutch Valley Rd NE APT 2407, Atlanta, GA 30324For SaleMLS ID #7788543, BRENT RITTERSDORF, High Caliber Realty. FMLS GA
- $365,0002 bd2 ba1k sqft840 United Ave SE Unit 408, Atlanta, GA 30312For SaleMLS ID #7774343, Calvin Bolden, HomeSmart. FMLS GA
- $345,0002 bd2 ba-- sqft424 Lindbergh Dr NE Unit 208, Atlanta, GA 30305Active
 MLS ID #10803704, Lakisha Brown, eXp Realty. GAMLS
 - $--2 bd2 ba1.2k sqft722 Perch Pl #238, Atlanta, GA 30312AuctionServiceLink Auction
- $370,0002 bd2 ba1.2k sqft3481 Lakeside Dr NE APT 2807, Atlanta, GA 30326ActiveMLS ID #10801988, Steven T Koleno, Beycome Brokerage Realty LLC. GAMLS
- $402,5005 bd3 ba2.6k sqft3108 Pheasant Dr, Decatur, GA 30034For SaleMLS ID #7804441, JANICE OVERBECK, Keller Williams Realty Atl North. FMLS GA
- $239,0003 bd2 ba1.1k sqft2581 Hood Ave NW, Atlanta, GA 30318For SaleMLS ID #7754091, Ralph Harvey, LISTWITHFREEDOM.COM. FMLS GA
- $395,0004 bd2 ba1.7k sqft2047 Boulderview Dr, Atlanta, GA 30316For SaleMLS ID #7799032, Timmothy B McCann, Coldwell Banker Realty. FMLS GA
- $339,0003 bd3 ba2.1k sqft1924 Ivy Glen Dr SE, Smyrna, GA 30082For SaleMLS ID #7783901, Susan Clark, RWATL, LLC.. FMLS GA
- $569,9005 bd3 ba2.9k sqft1114 Arlington Ave SW, Atlanta, GA 30310ActiveMLS ID #10809939, April Hunter, Hunter International Realty. GAMLS
- $345,0002 bd2 ba1.1k sqft781 Houston Mill Rd NE APT 3, Atlanta, GA 30329For SaleMLS ID #7803775, Liping Luo, America Realty Center, Inc.. FMLS GA
- $495,0004 bd3 ba-- sqft1711 Ralph David Abernathy Blvd SW, Atlanta, GA 30310For SaleMLS ID #7789004, Lawana Pete, Real Broker, LLC.. FMLS GA
- $325,0002 bd2 ba1.2k sqft1134 Westchester Rdg NE #1134, Atlanta, GA 30329ActiveMLS ID #10798641, Reggie H Moon, eXp Realty. GAMLS
- $475,0004 bd3 ba2.3k sqft3823 Paces Ferry West SE, Atlanta, GA 30339For SaleMLS ID #7799024, Briana McCladdie, Golden Empire Real Estate, LLC. FMLS GA
- $399,9904 bd3 ba1.6k sqft2013 Marco Dr, Decatur, GA 30032ActiveMLS ID #10780802, Bin Sulaiman, West Hawthorne Limited Company. GAMLS
