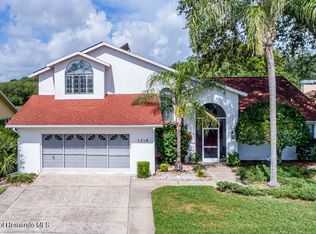
One or more photo(s) has been virtually staged. Extremely Well Maintained and Cared for This Beautiful 3 Bedroom, 2 Full Bath 2 Car Garage Home is Located in the Very Desirable Estates at Seven Hill Subdivision is Now Available! Features and Upgrades Include the Ever Popular Open Kitchen to Family Room, to Dining to Family Room Styled Floor-plan. Higher End Wood Laminate Flooring Through-Out, Crown Molding and Designer Interior Paint. The Open Kitchen Features Upgraded 42' Kitchen Cabinetry Storage, Custom Tiled Accented Backsplash, Beautiful 3/4 Inch Granite Counter-Top Workspace, Stainless Steel Appliance Package, Larger Pantry and an Eat-In Kitchen Area that Overlooks the Spacious Backyard With Peaceful Private Views. Living Room Also Features a Beautiful Wet Bar, Matching Kitchen Wood Cabinetry Storage, Gorgeous Granite Counter Tops. Perfect for Entertaining Family and Friends. Larger Dining Room Living Room Combo Features Triple Sliding Glass Doors that Lead You to the Private Screened in Lanai and Easy Access to the Expansive Custom Built Paved Lanai Area. Perfect for BBQing, Family Gatherings and Entertaining. Larger Primary and En-Suite Boasts the Extended Wood Laminate Flooring, Ceiling Fan, His and hers Walk-In Closets, Crown Molding. Spacious En-Suite Bathroom, Real Wood Double Vanity Cabinetry, Granite Counter-Tops, Custom Mirrors and Light Fixtures and a Large Walk-In Tiled Shower. Larger 2nd and 3rd Bedrooms Offer Built-In Closets, Ceiling Fans, Wood Laminate Flooring and Crown Moldings. Both Offer Easy Access to the Full Sized Updated 2nd Bath. Additional Structural Features Include Newer Timberline Roof 2016, Complete A/C Unit 2017, Water Heater was Just Replaced 6 Months Ago. And Newer New South Impact Branded Windows Installed in 2018. Best School District in All of Hernando with Access to Spring Hills Top Magnet Schools. Close to Shopping, Banking, Restaurants and in Close Proximity to the Tampa General Hospitals and Medical Center and an Easy Drive to the Expansive YMCA Which Offers a Heated Olympic Style Swimming Pool, Well Equipped Full Sized Gym and Lots of Family and Adult Classes and Clubs. Low HOA of Only $255.51 a Year and No CDD's! Great Area of Nicer Homes. A Must See Property for the Spring Hill Area. Schedule Your Private Showing Today!
Sold for $319,000
Zillow last checked:
Listing updated:
Bought with:
Latarius Johnson, 3481250
54 REALTY LLC
Source: Stellar MLS,MLS#: W7884752 Originating MLS: West Pasco
Originating MLS: West Pasco
Price history
| Date | Event | Price |
|---|---|---|
| 5/15/2026 | Sold | $319,000$158/sqft |
Source:  Stellar MLS #W7884752 Report a problem Stellar MLS #W7884752 Report a problem | ||
| 4/17/2026 | Pending sale | $319,000$158/sqft |
Source: Stellar MLS #W7884752 Report a problem | ||
| 4/11/2026 | Listed for sale | $319,000+119.2%$158/sqft |
Source: Stellar MLS #W7884752 Report a problem | ||
| 7/11/2016 | Sold | $145,500-8.4%$72/sqft |
Source:  HCMLS #2171015 Report a problem HCMLS #2171015 Report a problem | ||
| 4/4/2016 | Price change | $158,900-3.4%$79/sqft |
Source: RE/MAX CHOICE REALTY #2166422 Report a problem | ||
| 2/27/2016 | Listed for sale | $164,500+89.1%$81/sqft |
Source: RE/MAX CHOICE REALTY #2166422 Report a problem | ||
| 5/28/2015 | Sold | $87,000-2.8%$43/sqft |
Source: HCMLS #2161026 Report a problem | ||
| 5/1/2015 | Price change | $89,500-21.4%$44/sqft |
Source: RE/MAX ADVANTAGE REALTY #2161026 Report a problem | ||
| 3/29/2015 | Price change | $113,800-4.9%$56/sqft |
Source: RE/MAX ADVANTAGE REALTY #2160344 Report a problem | ||
| 2/26/2015 | Price change | $119,700-4.9%$59/sqft |
Source: RE/MAX ADVANTAGE REALTY #2157807 Report a problem | ||
| 1/17/2015 | Price change | $125,900-5%$62/sqft |
Source: RE/MAX ADVANTAGE REALTY #2157807 Report a problem | ||
| 12/24/2014 | Listed for sale | $132,500+3131.7%$66/sqft |
Source: RE/MAX ADVANTAGE REALTY #2157807 Report a problem | ||
| 2/5/2014 | Sold | $4,100-97.5%$2/sqft |
Source: Public Record Report a problem | ||
| 8/11/2004 | Sold | $166,000$82/sqft |
Source: Public Record Report a problem | ||


Get a cash offer in 3 minutes
Find out how much your home could sell for in as little as 3 minutes with a no-obligation cash offer.
Estimated market value
$318,600
