Skip main navigation
Sold
  • $396,500

    1213 Verdant St, The Dalles, OR 97058

    4beds
    2,536sqft
    Residential, Manufactured Home
    Built in 1999
    0.25 Acres Lot
    $397,900 Zestimate®
    $156/sqft
    $1,977 Estimated rent

    Home value

    $397,900

    Estimated sales range

    Not available

    $1,977/mo

    Zestimate® history
    Loading
    Loading...

    Owner options

    List your home for rent

    $1,977/mo

    Rent Zestimate®

    Find your next renter with Zillow Rental Manager. Plus, with online applications, you can quickly screen prospective tenants – for free.

    Learn more

    $1,977/mo

    Rent Zestimate®

    Refinance and save

    $2,378/mo

    Est. payment

    Refinancing to a lower rate could help reduce your monthly payments and save thousands over the life of the loan.

    See today's rates

    $2,378/mo

    Est. payment

    Explore your selling options

    Work with a Zillow partner agent

    Leverage their expertise and Zillow's premium Showcase listings to get your home seen by more buyers.

    Get started

    List with your own agent

    Get your home in front of millions of buyers by listing it on Zillow.

    Learn how to do it

    Sell it yourself

    Take full control of how buyers see your home on Zillow by listing For Sale by Owner (FSBO).

    List your home

    What's special

    Sizable backyardRoom to playGenerously sized bedroomsBright kitchenSpacious open floor planCenter islandLarge pantry
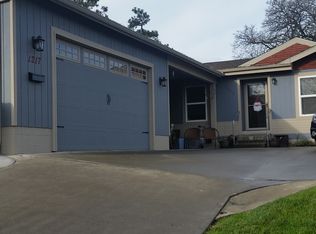
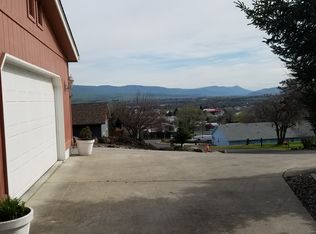
    Charming 4-bedroom, 2-bath home with a spacious open floor plan, a bright kitchen featuring a center island and large pantry, and generously sized bedrooms filled with natural light from abundant windows. The primary suite includes a private bathroom and direct access to a deck, while a sizable backyard and shed offers extra storage or workshop space with room to play. Conveniently located just minutes from downtown shops and in good proximity to Kramer Field, this home combines comfortable living and great accessibility.

    Zillow last checked:

    Listing updated:

    Listed by:

    Michael Springston 971-322-5806,

    Redfin

    Bought with:

    Angel Drinkwine, 201223588

    Windermere CRG

    Source: RMLS (OR),MLS#: 556992486MLS Logo

    Facts & features

    Interior

    Bedrooms & bathrooms
    • Bedrooms: 4
    • Bathrooms: 2
    • Full bathrooms: 2
    • Main level bathrooms: 2
    Primary bedroom
    • Level: Main
    Bedroom 2
    • Level: Main
    Bedroom 3
    • Level: Main
    Dining room
    • Level: Main
    Family room
    • Level: Main
    Kitchen
    • Level: Main
    Living room
    • Level: Main
    Heating
    • Heat Pump
    Cooling
    • Heat Pump
    Appliances
    • Included: Dishwasher, Free-Standing Range, Free-Standing Refrigerator, Microwave, Electric Water Heater
    Features
    • High Ceilings, High Speed Internet, Sound System
    • Flooring: Vinyl
    • Windows: Double Pane Windows, Vinyl Frames
    • Basement: Crawl Space
    Interior area
    • Total structure area: 2,536
    • Total interior livable area: 2,536 sqft

    Property

    Parking
    • Parking features: Driveway, On Street
    • Has uncovered spaces: Yes
    Accessibility
    • Accessibility features: Accessible Entrance, Ground Level, Main Floor Bedroom Bath, One Level, Walkin Shower, Accessibility
    Features
    • Stories: 1
    • Patio & porch: Deck
    • Exterior features: Yard
    • Fencing: Fenced
    • Has view: Yes
    • View description: Territorial
    Lot
    • Size: 0.25 Acres
    • Features: Level, SqFt 10000 to 14999
    Details
    • Additional structures: ToolShed
    • Parcel number: 16036

    Construction

    Type & style
    • Home type: MobileManufactured
    • Property subtype: Residential, Manufactured Home
    Materials
    • T111 Siding
    • Roof: Composition
    Condition
    • Resale
    • New construction: No
    • Year built: 1999

    Utilities & green energy

    • Sewer: Public Sewer
    • Water: Public
    • Utilities for property: Cable Connected

    Community & neighborhood

    Location
    • Region: The Dalles

    Other

    Other facts
    • Body type: Triple Wide
    • Listing terms: Cash,Conventional,FHA,VA Loan
    • Road surface type: Paved

    Price history

    DateEventPrice
    4/24/2026Sold$396,500+1.7%$156/sqft
    Source: RMLS (OR) #556992486 Report a problem
    3/14/2026Pending sale$390,000$154/sqft
    Source: RMLS (OR) #556992486 Report a problem
    3/5/2026Listed for sale$390,000$154/sqft
    Source: RMLS (OR) #556992486 Report a problem
    2/25/2026Pending sale$390,000$154/sqft
    Source: RMLS (OR) #556992486 Report a problem
    2/21/2026Listed for sale$390,000+189.1%$154/sqft
    Source: RMLS (OR) #556992486 Report a problem
    10/3/2010Listing removed$134,900$53/sqft
    Source: Windermere Glenn Taylor Real Estate #10072306 Report a problem
    9/9/2010Listed for sale$134,900-26.9%$53/sqft
    Source: Windermere Glenn Taylor Real Estate #10072306 Report a problem
    5/5/2010Sold$184,467$73/sqft
    Source: Public Record Report a problem

    Public tax history

    YearProperty taxesTax assessment
    2024$3,114 +3%$207,836 +3%
    2023$3,023 +2.1%$201,783 +3%
    2022$2,960 +3.2%$195,906 +3%
    2021$2,869 +2.5%$190,200 +3%
    2020$2,800 +3%$184,660 +3%
    2019$2,720 +4.3%$179,282 +3%
    2018$2,609 $174,060 +3%
    2017$2,609 +10.8%$168,990 +2%
    2016$2,355 $165,710

    Find assessor info on the county website

    Neighborhood: 97058

    Nearby schools

    GreatSchools rating
    Schools provided by the listing agent
    • Elementary: Chenowith
    • Middle: The Dalles
    • High: The Dalles

    Source: RMLS (OR). This data may not be complete. We recommend contacting the local school district to confirm school assignments for this home.