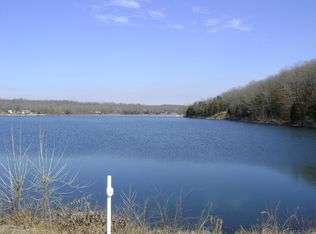
Lake Home North Central Arkansas Foothills-Discover Your Retreat at Diamond Lake in Horseshoe Bend, Arkansas. Nestled in the North Central Arkansas foothills, this custom-built home offers an idyllic lifestyle surrounded by the beauty of nature. Imagine waking up to the peaceful views of Diamond Lake, your very own haven perched on a lush 2.25-acre wooded lot! Exceptional Features and Design This residence is meticulously constructed with stunning hardwood floors that grace the entire main level. The inviting front porch, offers a perfect spot for morning coffee. You'll step into an airy, open-concept living space that seamlessly integrates kitchen, dining, and living areas, creating an ideal environment for both entertaining and everyday living. The home's layout thoughtfully separates two spacious bedrooms, each with its own private bath. The primary suite is a standout, featuring a luxurious ensuite bath with a soaking tub and a separate tiled shower, along with a generous walk-in closet. Spacious Living with an additional 848 square feet of finished space in the basement, another bedroom and bath, but also features a entertaining room, safe room, mechanical room, and workshop.
Closed
$358,100
1213 View Park Cir, Horseshoe Bend, AR 72512
3beds
2,688sqft
Single Family Residence
Built in 2015
2.25 Acres Lot
$366,300 Zestimate®
$133/sqft
$2,208 Estimated rent
Home value
$366,300
Estimated sales range
Not available
$2,208/mo
Zestimate® history
Owner options
List your home for rent
$2,208/mo
Rent Zestimate®
Find your next renter with Zillow Rental Manager. Plus, with online applications, you can quickly screen prospective tenants – for free.
$2,208/mo
Rent Zestimate®
Refinance and save
$2,124/mo
Est. payment
Refinancing to a lower rate could help reduce your monthly payments and save thousands over the life of the loan.
$2,124/mo
Est. payment
Explore your selling options
Work with a Zillow partner agent
Leverage their expertise and Zillow's premium Showcase listings to get your home seen by more buyers.
Get startedList with your own agent
Get your home in front of millions of buyers by listing it on Zillow.
Learn how to do itSell it yourself
Take full control of how buyers see your home on Zillow by listing For Sale by Owner (FSBO).
List your homeWhat's special
Safe roomGenerous walk-in closetMechanical roomAiry open-concept living spaceStunning hardwood floorsEntertaining roomInviting front porch
Zillow last checked:
Listing updated:
Listed by:
Yvonne Cooper 870-897-6570,
Scenic Rivers Realty
Bought with:
Andrea L Duckert, AR
Compass Rose Realty
Source: CARMLS,MLS#: 24003894
Facts & features
Interior
Bedrooms & bathrooms
- Bedrooms: 3
- Bathrooms: 3
- Full bathrooms: 3
Rooms
- Room types: Great Room, Den/Family Room, In-Law Quarters, Workshop/Craft, Bonus Room, Unfinished Space, Basement
Dining room
- Features: Kitchen/Dining Combo, Living/Dining Combo
Heating
- Electric, Heat Pump
Cooling
- Electric
Appliances
- Included: Free-Standing Range, Microwave, Gas Range, Dishwasher, Disposal, Water Softener, Electric Water Heater
- Laundry: Laundry Room
Features
- Walk-In Closet(s), Walk-in Shower, Wired for Data, Granite Counters, 3/4 Bathroom, Sheet Rock, Sheet Rock Ceiling, Primary Bedroom/Main Lv, Guest Bedroom/Main Lv, Primary Bed. Sitting Area, 2 Bedrooms Same Level
- Flooring: Wood, Tile
- Doors: Insulated Doors
- Windows: Insulated Windows
- Basement: Partially Finished,Walk-Out Access,Heated,Cooled,Partially Unfinished
- Has fireplace: Yes
- Fireplace features: Gas Logs Present, Blower Fan
Interior area
- Total structure area: 2,688
- Total interior livable area: 2,688 sqft
Property
Parking
- Total spaces: 2
- Parking features: Garage, Two Car, Garage Door Opener, Garage Faces Side, Garage Faces Rear
- Has garage: Yes
Features
- Levels: Two
- Stories: 2
- Patio & porch: Patio, Deck, Screened
- Exterior features: Rain Gutters, Shop, Dock
- Has view: Yes
- View description: Mountain(s), Lake, Vista View
- Has water view: Yes
- Water view: Lake
- Waterfront features: Dock, Dock Private, Lake Front, Lake
- Body of water: Lake: Diamond
Lot
- Size: 2.25 Acres
- Dimensions: 214' x 480'
- Features: Sloped, Wooded, Subdivided, Sloped Down, Waterfront
Details
- Parcel number: 80003480000
Construction
Type & style
- Home type: SingleFamily
- Architectural style: Ranch
- Property subtype: Single Family Residence
Materials
- Frame, Metal/Vinyl Siding, Spray Foam Insulation
- Foundation: Slab
- Roof: Shingle
Condition
- New construction: No
- Year built: 2015
Utilities & green energy
- Electric: Electric-Co-op
- Gas: Gas-Propane/Butane
- Sewer: Septic Tank
- Water: Public
- Utilities for property: Gas-Propane/Butane
Green energy
- Energy efficient items: Doors, Insulation
- Water conservation: Rain Water Collection
Community & HOA
Community
- Features: Tennis Court(s), Playground, Voluntary Fee, Marina, Golf
- Security: Smoke Detector(s), Safe/Storm Room
- Subdivision: Executive
HOA
- Has HOA: No
- Services included: Special Assessments
Location
- Region: Horseshoe Bend
Financial & listing details
- Price per square foot: $133/sqft
- Tax assessed value: $265,150
- Annual tax amount: $1,704
- Date on market: 2/6/2024
- Listing terms: VA Loan,FHA,Conventional,Cash
- Road surface type: Gravel
Price history
| Date | Event | Price |
|---|---|---|
| 7/7/2025 | Sold | $358,100-10.3%$133/sqft |
Source:  CARMLS #24003894 Report a problem CARMLS #24003894 Report a problem | ||
| 6/19/2025 | Contingent | $399,000$148/sqft |
Source: CARMLS #24003894 Report a problem | ||
| 5/17/2025 | Listed for sale | $399,000$148/sqft |
Source: CARMLS #24003894 Report a problem | ||
| 5/12/2025 | Contingent | $399,000$148/sqft |
Source: CARMLS #24003894 Report a problem | ||
| 5/4/2025 | Price change | $399,000-2.7%$148/sqft |
Source: CARMLS #24003894 Report a problem | ||
| 2/3/2025 | Price change | $410,000-6.3%$153/sqft |
Source: CARMLS #24003894 Report a problem | ||
| 7/17/2024 | Price change | $437,400-1.7%$163/sqft |
Source: CARMLS #24003894 Report a problem | ||
| 5/24/2024 | Price change | $444,900-1.1%$166/sqft |
Source: CARMLS #24003894 Report a problem | ||
| 2/6/2024 | Listed for sale | $449,900$167/sqft |
Source: CARMLS #24003894 Report a problem | ||
Public tax history
| Year | Property taxes | Tax assessment |
|---|---|---|
| 2025 | $1,955 -16.5% | $52,460 +9.1% |
| 2024 | $2,342 +37.4% | $48,090 +10% |
| 2023 | $1,704 -9.2% | $43,720 |
| 2022 | $1,877 | $43,720 |
| 2021 | $1,877 | $43,720 -4.4% |
| 2020 | $1,877 -11.9% | $45,720 |
| 2019 | $2,129 | $45,720 |
| 2018 | $2,129 | $45,720 |
| 2017 | $2,129 | $45,720 |
| 2016 | -- | $45,720 +4472% |
| 2015 | -- | $1,000 |
| 2014 | -- | $1,000 |
| 2013 | -- | $1,000 |
| 2012 | -- | $1,000 |
| 2011 | -- | $1,000 -90.5% |
| 2010 | -- | $10,500 |
Find assessor info on the county website
Neighborhood: 72512
Nearby homes
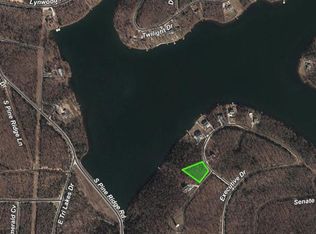
- $32,5002.47 Acres1301 View Park Cir, Horseshoe Bend, AR 72512Lot/Land
- $2,0000.906 Acres1211 View Park Cir, Horseshoe Bend, AR 72512Off Market
- $2,000-- bd-- ba-- sqft1212 View Park Cir, Horseshoe Bend, AR 72512Off Market
- $2,000-- bd-- ba-- sqft1302 View Park Cir, Horseshoe Bend, AR 72512Off Market
- $3,900-- bd-- ba-- sqft1207 Executive Dr, Horseshoe Bend, AR 72512Off Market
- $2,000-- bd-- ba-- sqft1210 View Park Cir, Horseshoe Bend, AR 72512Off Market
- $2,000-- bd-- ba-- sqft1305 Executive Dr, Horseshoe Bend, AR 72512Off Market
- $2,000-- bd-- ba-- sqft1307 Executive Dr, Horseshoe Bend, AR 72512Off Market
Nearby schools
GreatSchools rating
- 4/10Izard County Consolidated Elementary SchoolGrades: PK-4Distance: 13 mi
- 5/10Izard County Consolidated Middle SchoolGrades: 5-8Distance: 13 mi
- 5/10Izard County Consolidated High SchoolGrades: 9-12Distance: 13 mi
Schools provided by the listing agent
- Middle: Izard Cnty Cons.
- High: Izard Cnty Cons.
Source: CARMLS. This data may not be complete. We recommend contacting the local school district to confirm school assignments for this home.


Get pre-qualified for a loan
At Zillow Home Loans, we can pre-qualify you in as little as 5 minutes with no impact to your credit score.An equal housing lender. NMLS #10287.
- Arkansas
- Izard County
- Horseshoe Bend
- 72512
- 1213 View Park Cir
Nearby cities
Nearby zip codes
Other Horseshoe Bend Topics
