Welcome to your dream home in the heart of Haslet! This beautifully maintained two story residence offers 4 spacious bedrooms, 2 full baths and one half bath, and an inviting open concept floor plan perfect for modern living. The gourmet kitchen features granite countertops, stainless steel appliances, ample cabinetry, and a large island overlooking the family room with soaring ceilings and abundant natural light.
The primary suite is tucked away on the main level for privacy and boasts a spa like bath with dual vanities, soaking tub, and a walk-in closet. Upstairs, you’ll find a versatile game room or loft, three additional bedrooms, and one full bath, ideal for family and guests.
Enjoy outdoor living with a spacious backyard, ready for entertaining or relaxing. Located in a desirable neighborhood with top-rated Northwest ISD schools, easy access to shopping, dining, and major highways for a quick commute to Fort Worth and Alliance.
4 Beds...3 Baths...2-Car Garage... Bonus Loft...Energy-Efficient Features
Convenient to I-35W & Hwy 287
Don’t miss your chance to make this gorgeous home yours, schedule a showing today!
Sold
Price Unknown
1213 Viscount St, Haslet, TX 76052
4beds
2,518sqft
Single Family Residence
Built in 2022
5,749 Square Feet Lot
$-- Zestimate®
$--/sqft
$2,658 Estimated rent
Home value
Not available
Estimated sales range
Not available
$2,658/mo
Zestimate® history
Owner options
List your home for rent
$2,658/mo
Rent Zestimate®
Find your next renter with Zillow Rental Manager. Plus, with online applications, you can quickly screen prospective tenants – for free.
$2,658/mo
Rent Zestimate®
Refinance and save
$150/mo
Est. payment
Refinancing to a lower rate could help reduce your monthly payments and save thousands over the life of the loan.
$150/mo
Est. payment
Explore your selling options
Work with a Zillow partner agent
Leverage their expertise and Zillow's premium Showcase listings to get your home seen by more buyers.
Get startedList with your own agent
Get your home in front of millions of buyers by listing it on Zillow.
Learn how to do itSell it yourself
Take full control of how buyers see your home on Zillow by listing For Sale by Owner (FSBO).
List your homeWhat's special
Spacious backyardOpen concept floor planAbundant natural lightStainless steel appliancesGranite countertopsSoaking tubSpa like bath
Zillow last checked:
Listing updated:
Listed by:
Casey Hudson 0624722 casey@peakpointhomestx.com,
Peak Point Real Estate 817-291-1420
Bought with:
Jessie Rittenhouse
CENTURY 21 Judge Fite Co.
Source: NTREIS,MLS#: 20997625
Facts & features
Interior
Bedrooms & bathrooms
- Bedrooms: 4
- Bathrooms: 3
- Full bathrooms: 2
- 1/2 bathrooms: 1
Primary bedroom
- Level: First
- Dimensions: 13 x 16
Bedroom
- Level: Second
- Dimensions: 11 x 12
Bedroom
- Level: Second
- Dimensions: 11 x 10
Bedroom
- Level: Second
- Dimensions: 11 x 10
Primary bathroom
- Level: First
- Dimensions: 9 x 11
Family room
- Level: Second
- Dimensions: 16 x 16
Other
- Level: Second
- Dimensions: 10 x 5
Kitchen
- Level: First
- Dimensions: 17 x 15
Laundry
- Level: First
- Dimensions: 5 x 5
Living room
- Level: First
- Dimensions: 24 x 16
Office
- Level: First
- Dimensions: 11 x 15
Heating
- Central, Electric
Cooling
- Central Air, Ceiling Fan(s), Electric
Appliances
- Included: Dishwasher, Disposal, Gas Range, Microwave
- Laundry: Washer Hookup, Electric Dryer Hookup
Features
- Decorative/Designer Lighting Fixtures, Granite Counters, High Speed Internet, Kitchen Island, Open Floorplan, Cable TV, Walk-In Closet(s), Wired for Sound
- Flooring: Carpet, Luxury Vinyl Plank
- Has basement: No
- Has fireplace: No
Interior area
- Total interior livable area: 2,518 sqft
Property
Parking
- Total spaces: 2
- Parking features: Garage Faces Front
- Attached garage spaces: 2
Features
- Levels: Two
- Stories: 2
- Exterior features: Rain Gutters
- Pool features: None
- Fencing: Wood
Lot
- Size: 5,749 Square Feet
- Features: Interior Lot, Landscaped, Subdivision, Sprinkler System
Details
- Parcel number: R986280
Construction
Type & style
- Home type: SingleFamily
- Architectural style: Traditional,Detached
- Property subtype: Single Family Residence
Materials
- Brick
- Foundation: Slab
- Roof: Composition
Condition
- Year built: 2022
Utilities & green energy
- Sewer: Public Sewer
- Water: Public
- Utilities for property: Sewer Available, Water Available, Cable Available
Community & HOA
Community
- Security: Smoke Detector(s)
- Subdivision: Elizabeth Crk Alpha Ranch
HOA
- Has HOA: Yes
- Services included: Association Management
- HOA fee: $150 quarterly
- HOA name: CMA
- HOA phone: 000-000-0000
Location
- Region: Haslet
Financial & listing details
- Tax assessed value: $363,297
- Annual tax amount: $8,377
- Date on market: 7/11/2025
- Cumulative days on market: 255 days
- Listing terms: Cash,Conventional,FHA,VA Loan
Price history
| Date | Event | Price |
|---|---|---|
| 4/15/2026 | Sold | -- |
Source: NTREIS #20997625 Report a problem | ||
| 4/2/2026 | Pending sale | $350,000$139/sqft |
Source: NTREIS #20997625 Report a problem | ||
| 3/24/2026 | Contingent | $350,000$139/sqft |
Source: NTREIS #20997625 Report a problem | ||
| 1/6/2026 | Price change | $350,000-1.4%$139/sqft |
Source: NTREIS #20997625 Report a problem | ||
| 12/9/2025 | Price change | $355,000-1.4%$141/sqft |
Source: NTREIS #20997625 Report a problem | ||
| 12/1/2025 | Price change | $360,000-1.1%$143/sqft |
Source: NTREIS #20997625 Report a problem | ||
| 11/3/2025 | Price change | $364,000-0.8%$145/sqft |
Source: NTREIS #20997625 Report a problem | ||
| 10/18/2025 | Price change | $367,000-0.1%$146/sqft |
Source: NTREIS #20997625 Report a problem | ||
| 9/26/2025 | Price change | $367,500-0.7%$146/sqft |
Source: NTREIS #20997625 Report a problem | ||
| 8/20/2025 | Price change | $370,000-1.3%$147/sqft |
Source: NTREIS #20997625 Report a problem | ||
| 8/6/2025 | Price change | $374,990-1.3%$149/sqft |
Source: NTREIS #20997625 Report a problem | ||
| 7/26/2025 | Price change | $379,900-1.3%$151/sqft |
Source: NTREIS #20997625 Report a problem | ||
| 7/11/2025 | Listed for sale | $385,000$153/sqft |
Source: NTREIS #20997625 Report a problem | ||
Public tax history
| Year | Property taxes | Tax assessment |
|---|---|---|
| 2024 | $8,377 +144.4% | $363,297 +141.7% |
| 2023 | $3,427 +455.2% | $150,333 +263.4% |
| 2022 | $617 | $41,371 |
Find assessor info on the county website
Neighborhood: 76052
Nearby homes
- $283,5003 bd2 ba1.4k sqft1217 Viscount St, Haslet, TX 76052Off Market
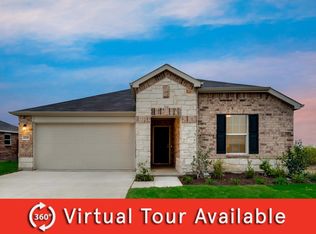
- $318,7004 bd3 ba2.1k sqft1209 Viscount St, Haslet, TX 76052Off Market
- $302,3003 bd2 ba1.7k sqft1205 Viscount St, Haslet, TX 76052Off Market
- $328,0003 bd2 ba1.9k sqft1221 Viscount St, Haslet, TX 76052Off Market
- $337,1004 bd2 ba2k sqft1208 Varson Dr, Haslet, TX 76052Off Market
- $353,0055,749 sqft1204 Varson Dr, Haslet, TX 76052Off Market
- $313,6003 bd2 ba2k sqft1212 Varson Dr, Haslet, TX 76052Off Market
- $--4 bd3 ba2.3k sqft1216 Viscount St, Haslet, TX 76052Sold
Nearby schools
GreatSchools rating
- 3/10Prairie View Elementary SchoolGrades: PK-5Distance: 5.5 mi
- 6/10Chisholm Trail Middle SchoolGrades: 6-8Distance: 5.5 mi
- 5/10Northwest High SchoolGrades: 9-12Distance: 4.2 mi
Schools provided by the listing agent
- Elementary: Prairievie
- Middle: Chisholmtr
- High: Northwest
- District: Northwest ISD
Source: NTREIS. This data may not be complete. We recommend contacting the local school district to confirm school assignments for this home.
- Texas
- Denton County
- Haslet
- 76052
- 1213 Viscount St
