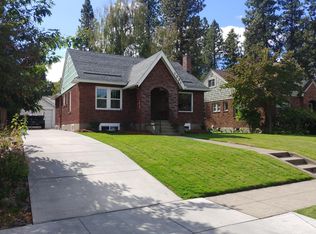
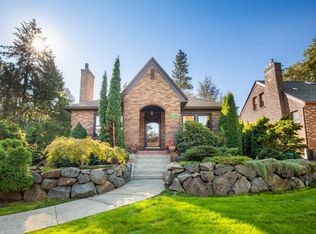
Classic 1930s brick bungalow offering 2,406 sq ft, 3 spacious bedrooms, and 2 updated bathrooms in one of Spokane's most desirable South Hill neighborhoods. This home offers all the charm you want in an older home but with modern updates, featuring beautiful built-ins, abundant storage, and central A/C for year-round comfort. The thoughtfully landscaped yard provides a private outdoor retreat with southern exposure from the raised deck, while the oversized detached 2-car garage and attached inset 1-car garage offer a rare South Hill 3 car parking combo. Ideally located just blocks from Manito Park, Rockwood Bakery, and Cannon Park, with easy access to shopping, dining, and everything the South Hill has to offer.
Active
Price cut: $20K (8/13)
$549,900
1213 W 20th Ave, Spokane, WA 99203
3beds
2baths
2,406sqft
Single Family Residence
Built in 1930
6,970 Square Feet Lot
$544,400 Zestimate®
$229/sqft
$-- HOA
What's special
Thoughtfully landscaped yardAbundant storageBeautiful built-insPrivate outdoor retreat
- 78 days |
- 1,836 |
- 115 |
Zillow last checked:
Listing updated:
Listed by:
Tye Scott 509-999-9590,
Avalon 24 Real Estate
Source: SMLS as distributed by MLS GRID,MLS#: 202618868
Facts & features
Interior
Bedrooms & bathrooms
- Bedrooms: 3
- Bathrooms: 2
Basement
- Level: Basement
First floor
- Level: First
- Area: 1220 Square Feet
Other
- Level: Second
- Area: 400 Square Feet
Heating
- Natural Gas, Forced Air, Humidity Control
Cooling
- Central Air
Appliances
- Included: Free-Standing Range, Refrigerator
- Laundry: In Basement
Features
- Flooring: Wood
- Windows: Bay Window(s), Skylight(s), Vinyl Frames
- Basement: Partial,Partially Finished,Rec/Family Area,Walk-Out Access,See Remarks
- Number of fireplaces: 1
- Fireplace features: Insert
Interior area
- Total structure area: 2,406
- Total interior livable area: 2,406 sqft
Property
Parking
- Total spaces: 3
- Parking features: Detached, Underground, Garage Door Opener, Alley Access, See Remarks
- Garage spaces: 3
Features
- Levels: One and One Half
- Fencing: Fenced Yard
- Has view: Yes
- View description: Territorial
Lot
- Size: 6,970 Square Feet
- Features: Sprinkler - Automatic, Level
Details
- Additional structures: Workshop, See Remarks
- Parcel number: 35302.4503
Construction
Type & style
- Home type: SingleFamily
- Architectural style: Bungalow
- Property subtype: Single Family Residence
Materials
- Brick, Wood Siding
- Roof: Composition
Condition
- New construction: No
- Year built: 1930
Community & HOA
Location
- Region: Spokane
Financial & listing details
- Price per square foot: $229/sqft
- Tax assessed value: $436,100
- Annual tax amount: $4,453
- Date on market: 6/8/2026
- Listing terms: FHA,VA Loan,Conventional,Cash,Exchange
- Road surface type: Paved
Estimated market value
Zestimate®
$544,400
Estimated sales range
$517,000 - $572,000
Rent Zestimate®
$2,450/mo
Price history
| Date | Event | Price |
|---|---|---|
| 8/13/2026 | Price change | $549,900-3.5%$229/sqft |
Source: | ||
| 7/29/2026 | Listed for sale | $569,900$237/sqft |
Source: | ||
| 7/27/2026 | Pending sale | $569,900$237/sqft |
Source: | ||
| 7/8/2026 | Price change | $569,900-4.9%$237/sqft |
Source: | ||
| 6/8/2026 | Listed for sale | $599,000$249/sqft |
Source: | ||
Public tax history
| Year | Property taxes | Tax assessment |
|---|---|---|
| 2025 | $4,453 -7.5% | $436,100 -10.1% |
| 2024 | $4,813 +2.8% | $485,300 +0.4% |
| 2023 | $4,681 +6.8% | $483,400 +7.9% |
| 2022 | $4,382 +9.2% | $448,200 +20% |
| 2021 | $4,014 +15.6% | $373,500 +32.8% |
| 2020 | $3,473 +12.9% | $281,300 +9.3% |
| 2019 | $3,076 | $257,300 +5.9% |
| 2018 | $3,076 -9% | $243,000 +11.4% |
| 2017 | $3,380 +13.4% | $218,100 +4.4% |
| 2016 | $2,979 +7.1% | $209,000 +7.2% |
| 2015 | $2,782 | $194,900 +3.4% |
| 2014 | $2,782 | $188,500 |
| 2013 | $2,782 +8.8% | -- |
| 2011 | $2,556 +16.4% | -- |
| 2010 | $2,195 | -- |
Find assessor info on the county website
Monthly payment
Est. payment
Payment breakdown
Explore the cost of this home by adjusting the details. Changes won't be saved.Climate risks
Neighborhood: Manito-Cannon Hill
Nearby schools
GreatSchools rating
- 10/10Wilson Elementary SchoolGrades: PK-6Distance: 0.4 mi
- 9/10Sacajawea Middle SchoolGrades: 6-8Distance: 1.4 mi
- 8/10Lewis & Clark High SchoolGrades: 9-12Distance: 1.2 mi
Schools provided by the listing agent
- Elementary: Wilson
- Middle: Sac
- High: Lewis & Clark
- District: Spokane Dist 81
Source: SMLS as distributed by MLS GRID. This data may not be complete. We recommend contacting the local school district to confirm school assignments for this home.
- $584,3004 bd3 ba2.8k sqft1217 W 20th Ave, Spokane, WA 99203Off Market
Save - $753,5001 bd3 ba1.5k sqft1209 W 20th Ave, Spokane, WA 99203Off Market
Save - $592,4004 bd2 ba2.9k sqft1221 W 20th Ave, Spokane, WA 99203Off Market
Save 
- $721,8004 bd2 ba2.8k sqft1203 W 20th Ave, Spokane, WA 99203Off Market
Save 
- $200,0003 bd1 ba-- sqft1203 W 20th Ave, Spokane, WA 99203Sold
Save - $618,7004 bd3 ba3k sqft1227 W 20th Ave, Spokane, WA 99203Off Market
Save - $639,6003 bd3 ba2.7k sqft1212 W 21st Ave, Spokane, WA 99203Off Market
Save - $535,0004 bd2 ba2.2k sqft1214 W 20th Ave, Spokane, WA 99203Sold
Save
A local agent can set up tours, give advice and negotiate with sellers.