Skip main navigation
Sold
  • Price Unknown

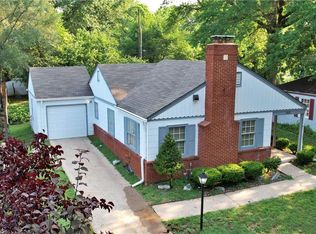
    1213 W 25th St S, Independence, MO 64052

    3beds
    1,141sqft
    Single Family Residence
    Built in 1955
    0.26 Acres Lot
    $188,200 Zestimate®
    $--/sqft
    $1,502 Estimated rent

    Home value

    $188,200

    $171,000 - $207,000

    $1,502/mo

    Zestimate® history
    Loading
    Loading...

    Owner options

    List your home for rent

    $1,502/mo

    Rent Zestimate®

    Find your next renter with Zillow Rental Manager. Plus, with online applications, you can quickly screen prospective tenants – for free.

    Learn more

    $1,502/mo

    Rent Zestimate®

    Refinance and save

    Refinancing to a lower rate could help reduce your monthly payments and save thousands over the life of the loan.

    See today's rates

    Explore your selling options

    Work with a Zillow partner agent

    Leverage their expertise and Zillow's premium Showcase listings to get your home seen by more buyers.

    Get started

    List with your own agent

    Get your home in front of millions of buyers by listing it on Zillow.

    Learn how to do it

    Sell it yourself

    Take full control of how buyers see your home on Zillow by listing For Sale by Owner (FSBO).

    List your home

    What's special

    Brick fire pitWell-appointed kitchenFantastic outdoor spaceGood cabinetryMature treesSolid wood floorsExpansive deck
    Welcome to your charming 3-bedroom, 1-bath home, where comfort meets outdoor living! Step inside to discover beautiful solid wood floors that flow throughout the living spaces. A fireplace in the living room creates a warm and inviting atmosphere and is perfect for cuddling up next to on cold winter days. The well-appointed kitchen features good cabinetry and a convenient layout, making meal prep a delight. Each of the three bedrooms is generously sized, with the master having a walk-in closet. One of the standout features of this property is the expansive deck that beckons you to enjoy your morning coffee or entertain friends and family. Surrounded by mature trees and a brick fire pit, this outdoor space offers a serene escape, perfect for summer barbecues spring and autumn fires, and evening stargazing. Located in a friendly neighborhood with no through traffic, this home is just minutes away from local parks, shopping, and dining options. Located close to I-70 and 435, with its blend of indoor charm and outdoor beauty, this home is an ideal setting for creating lasting memories. Don’t miss your chance to own this lovely home with character and a fantastic outdoor space! Schedule a showing today and envision the possibilities.

    Zillow last checked:

    Listing updated:

    Listing Provided by:

    David Stewart 816-679-4369,

    Platinum Realty LLC

    Bought with:

    Chris Campbell, 2010003496

    Keller Williams Platinum Prtnr

    Source: Heartland MLS as distributed by MLS GRID,MLS#: 2518699MLS Logo

    Facts & features

    Interior

    Bedrooms & bathrooms
    • Bedrooms: 3
    • Bathrooms: 1
    • Full bathrooms: 1
    Primary bedroom
    • Features: Carpet
    • Level: First
    • Area: 209 Square Feet
    • Dimensions: 19 x 11
    Bedroom 2
    • Features: Carpet
    • Level: First
    • Area: 80 Square Feet
    • Dimensions: 10 x 8
    Bedroom 3
    • Level: First
    • Area: 108 Square Feet
    • Dimensions: 12 x 9
    Dining room
    • Features: Carpet
    • Level: First
    • Area: 88 Square Feet
    • Dimensions: 11 x 8
    Family room
    • Features: Carpet
    • Level: First
    • Area: 252 Square Feet
    • Dimensions: 18 x 14
    Kitchen
    • Features: Ceramic Tiles
    • Level: First
    • Area: 108 Square Feet
    • Dimensions: 12 x 9
    Living room
    • Features: Carpet, Ceiling Fan(s)
    • Level: First
    • Area: 195 Square Feet
    • Dimensions: 15 x 13
    Heating
    • Forced Air, Natural Gas
    Cooling
    • Electric
    Appliances
    • Included: Dishwasher, Disposal, Microwave, Refrigerator, Built-In Electric Oven, Free-Standing Electric Oven
    • Laundry: Gas Dryer Hookup, In Basement
    Features
    • Ceiling Fan(s), Painted Cabinets, Walk-In Closet(s)
    • Flooring: Tile, Wood
    • Doors: Storm Door(s)
    • Windows: Window Coverings, Thermal Windows
    • Basement: Full,Garage Entrance,Sump Pump
    • Number of fireplaces: 1
    • Fireplace features: Living Room, Wood Burning
    Interior area
    • Total structure area: 1,141
    • Total interior livable area: 1,141 sqft
    • Finished area above ground: 1,141

    Property

    Parking
    • Total spaces: 1
    • Parking features: Built-In, Garage Door Opener, Garage Faces Front, Off Street
    • Attached garage spaces: 1
    Features
    • Patio & porch: Deck
    • Fencing: Metal
    Lot
    • Size: 0.26 Acres
    • Dimensions: 60 x 141.50
    • Features: City Lot
    Details
    • Additional structures: Shed(s)
    • Parcel number: 26440111200000000
    • Special conditions: Owner Agent

    Construction

    Type & style
    • Home type: SingleFamily
    • Property subtype: Single Family Residence
    Materials
    • Brick/Mortar, Vinyl Siding
    • Roof: Composition
    Condition
    • Year built: 1955

    Utilities & green energy

    • Sewer: Public Sewer
    • Water: Public

    Community & neighborhood

    Security
    • Security features: Fire Alarm
    Location
    • Region: Independence
    • Subdivision: Crysler Heights

    Other

    Other facts
    • Listing terms: Cash,Conventional,FHA,VA Loan
    • Ownership: Private
    • Road surface type: Paved

    Price history

    DateEventPrice
    12/10/2024Sold--
    Source: Heartland MLS as distributed by MLS GRID #2518699 Report a problem
    11/10/2024Pending sale$170,000$149/sqft
    Source: Heartland MLS as distributed by MLS GRID #2518699 Report a problem
    11/7/2024Listed for sale$170,000$149/sqft
    Source: Heartland MLS as distributed by MLS GRID #2518699 Report a problem
    5/30/2015Listing removed$865$1/sqft
    Source: PMI of Kansas City Report a problem
    4/24/2015Price change$865-8.9%$1/sqft
    Source: PMI of Kansas City Report a problem
    4/18/2015Listed for rent$950$1/sqft
    Source: PMI of Kansas City Report a problem

    Public tax history

    YearProperty taxesTax assessment
    2025$1,455 +4.3%$20,353 +1.2%
    2024$1,394 +2.3%$20,121
    2023$1,362 +19.8%$20,121 +30.7%
    2022$1,137 +0%$15,390
    2021$1,136 -2.4%$15,390 +0.5%
    2020$1,164 +1.6%$15,316
    2019$1,145 $15,316 +8.7%
    2018$1,145 +0.9%$14,089
    2017$1,135 +2.6%$14,089 +0.5%
    2016$1,107 +4.9%$14,019 +3%
    2014$1,056 +0.6%$13,610
    2013$1,049 +1.3%$13,610
    2012$1,036 +1.8%$13,610
    2011$1,018 +2.5%$13,610
    2010$993 -11.6%$13,610
    2009$1,123 +0.2%$13,610 -14.6%
    2008$1,121 -0.4%$15,942
    2007$1,125 +0.1%$15,942
    2006$1,125 +1.3%$15,942
    2005$1,110 +0%$15,942 +4%
    2004$1,110 +17.1%$15,329
    2003$948 +0.3%$15,329 +15%
    2002$946 +16.5%$13,330
    2001$812 $13,330

    Find assessor info on the county website

    Neighborhood: Santa Fe

    Nearby schools

    GreatSchools rating
    Schools provided by the listing agent
    • Elementary: Santa Fe Trails
    • Middle: Bridger
    • High: Truman

    Source: Heartland MLS as distributed by MLS GRID. This data may not be complete. We recommend contacting the local school district to confirm school assignments for this home.

    Get a cash offer in 3 minutes
    Find out how much your home could sell for in as little as 3 minutes with a no-obligation cash offer.
    Estimated market value
    $188,200
    Get a cash offer in 3 minutes
    Find out how much your home could sell for in as little as 3 minutes with a no-obligation cash offer.
    Estimated market value
    $188,200