

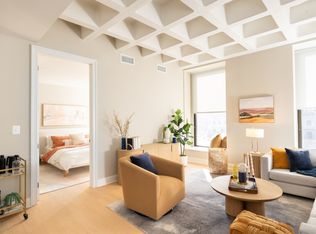
Introducing the 1-Bedroom 1-Bathroom Junior Floor Plan in vibrant Philadelphia, encompassing 532 square feet of thoughtfully crafted living space. This modern plan offers innovative amenities designed for your convenience. Contact us today to schedule your tour of this exceptional floor plan.
Apartment for rent
Apartment
Available Fri Nov 6 2026
Cats, dogs OK
Air conditioner
In unit laundry
What's special
Innovative amenities
- 40 days |
- -- |
- -- |
Zillow last checked:
Listing updated:
Travel times

Let’s turn your rent into credit progress
Build credit history with every on-time payment and get credit for the payment you’re already making.
Facts & features
Interior
Bedrooms & bathrooms
- Bedrooms: 1
- Bathrooms: 1
- Full bathrooms: 1
Cooling
- Air Conditioner
Appliances
- Included: Dryer, Washer
- Laundry: In Unit
Features
- Pantry, Storage
- Flooring: Hardwood
- Windows: Window Coverings
Interior area
- Total interior livable area: 532 sqft
Property
Parking
- Details: Contact manager
Accessibility
- Accessibility features: Disabled Access
Features
- Patio & porch: Patio, Terrace
- Exterior features: 24-Hour Concierge, Balcony, Complimentary Moving Assistance Through Updater, Double Vanities, Fitness On Demand, Frameless Italkraft Italian Kitchen Cabinetry / Flooring Packages, Green Roof, Large And Small Conference Rooms, Leed Silver Certified, Majestic Lobby With Soaring 35-Ft Ceilings, Online Rent Payment, Open Layouts, Package Acceptance And Locker System, Pet-Friendly, Private Dog Washing And Grooming Center, Private Outdoor Terraces In Select Residences, Private Porte Cochere Entrance, Steps From Some Of Philadelphia's Hottest Restaurants, Storage, Walk-In Closets, Wheelchair accessible (rooms), Wi-Fi / Internet Access Throughout The Building
- Has view: Yes
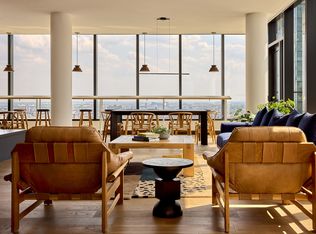
- View description: 25 Th-Floor Rooftop Terrace With Built-In Grills And T Vs And Incredible Views
Lot
- Features: Views
Details
- Additional structures: Storage, Workshop
Construction
Type & style
- Home type: Apartment
- Property subtype: Apartment
Condition
- Year built: 2018
Utilities & green energy
- Utilities for property: Cable Connected
Building
Details
- Building name: 1213 Walnut
Management
- Pets allowed: Yes
Community & HOA
Community
- Features: Fitness Center, Park, Pool, Smoke Free
- Security: Prewired
HOA
- Amenities included: Dog Park, Fitness Center, Game Room
Location
- Region: Philadelphia
Financial & listing details
- Lease term: 6 months, 7 months, 8 months, 9 months, 10 months, 11 months, 12 months, 13 months, 14 months, 15 months, 16 months, 17 months, 18 months, 19 months, 20 months, 21 months, 22 months, 23 months, 24 months
Price history
| Date | Event | Price |
|---|---|---|
| 10/11/2026 | Price change | $2,425+3%$5/sqft |
Source: Zillow Rentals Report a problem | ||
| 10/2/2026 | Price change | $2,355+3.3%$4/sqft |
Source: Zillow Rentals Report a problem | ||
| 9/24/2026 | Price change | $2,280-2.1%$4/sqft |
Source: Zillow Rentals Report a problem | ||
| 9/18/2026 | Price change | $2,330-2.9%$4/sqft |
Source: Zillow Rentals Report a problem | ||
| 9/14/2026 | Price change | $2,400-0.2%$5/sqft |
Source: Zillow Rentals Report a problem | ||
| 9/10/2026 | Price change | $2,405+1.7%$5/sqft |
Source: Zillow Rentals Report a problem | ||
| 9/7/2026 | Price change | $2,365+0.2%$4/sqft |
Source: Zillow Rentals Report a problem | ||
| 9/5/2026 | Price change | $2,360-0.4%$4/sqft |
Source: Zillow Rentals Report a problem | ||
| 9/3/2026 | Listed for rent | $2,370$4/sqft |
Source: Zillow Rentals Report a problem | ||