

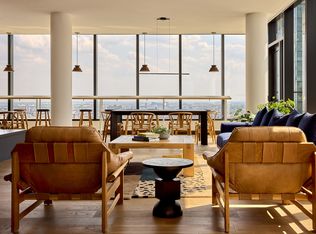
Presenting the 1-Bedroom 1-Bathroom Junior Floor Plan in the heart of Philadelphia. This thoughtfully crafted 587 sq ft apartment offers a stylish living experience with a convenient layout. Enjoy the charm and vibrancy of city living with tailored amenities designed for comfort. Engage with the urban lifestyle while relishing a modern space that meets all your needs. Contact us today to schedule your tour of this exceptional floor plan.
Apartment for rent
Apartment
Available Sat Nov 7 2026
Cats, dogs OK
Air conditioner
In unit laundry
What's special
Stylish living experienceConvenient layoutModern space
- 35 days |
- -- |
- -- |
Zillow last checked:
Listing updated:
Travel times

Let’s turn your rent into credit progress
Build credit history with every on-time payment and get credit for the payment you’re already making.
Facts & features
Interior
Bedrooms & bathrooms
- Bedrooms: 1
- Bathrooms: 1
- Full bathrooms: 1
Cooling
- Air Conditioner
Appliances
- Included: Dryer, Washer
- Laundry: In Unit
Features
- Pantry, Storage
- Flooring: Hardwood
- Windows: Window Coverings
Interior area
- Total interior livable area: 587 sqft
Property
Parking
- Details: Contact manager
Accessibility
- Accessibility features: Disabled Access
Features
- Patio & porch: Patio, Terrace
- Exterior features: 24-Hour Concierge, Balcony, Complimentary Moving Assistance Through Updater, Double Vanities, Fitness On Demand, Frameless Italkraft Italian Kitchen Cabinetry / Flooring Packages, Green Roof, Large And Small Conference Rooms, Leed Silver Certified, Majestic Lobby With Soaring 35-Ft Ceilings, Online Rent Payment, Open Layouts, Package Acceptance And Locker System, Pet-Friendly, Private Dog Washing And Grooming Center, Private Outdoor Terraces In Select Residences, Private Porte Cochere Entrance, Steps From Some Of Philadelphia's Hottest Restaurants, Storage, Walk-In Closets, Wheelchair accessible (rooms), Wi-Fi / Internet Access Throughout The Building
- Has view: Yes
- View description: 25 Th-Floor Rooftop Terrace With Built-In Grills And T Vs And Incredible Views
Lot
- Features: Views
Details
- Additional structures: Storage, Workshop
Construction
Type & style
- Home type: Apartment
- Property subtype: Apartment
Condition
- Year built: 2018
Utilities & green energy
- Utilities for property: Cable Connected
Building
Details
- Building name: 1213 Walnut
Management
- Pets allowed: Yes
Community & HOA
Community
- Features: Fitness Center, Park, Pool, Smoke Free
- Security: Prewired
HOA
- Amenities included: Dog Park, Fitness Center, Game Room
Location
- Region: Philadelphia
Financial & listing details
- Lease term: 6 months, 7 months, 8 months, 9 months, 10 months, 11 months, 12 months, 13 months, 14 months, 15 months, 16 months, 17 months, 18 months, 19 months, 20 months, 21 months, 22 months, 23 months, 24 months
Price history
| Date | Event | Price |
|---|---|---|
| 10/2/2026 | Price change | $2,640+2.9%$4/sqft |
Source: Zillow Rentals Report a problem | ||
| 9/24/2026 | Price change | $2,565-1.9%$4/sqft |
Source: Zillow Rentals Report a problem | ||
| 9/18/2026 | Price change | $2,615-2.6%$4/sqft |
Source: Zillow Rentals Report a problem | ||
| 9/14/2026 | Price change | $2,685-0.2%$5/sqft |
Source: Zillow Rentals Report a problem | ||
| 9/10/2026 | Price change | $2,690+1.5%$5/sqft |
Source: Zillow Rentals Report a problem | ||
| 9/7/2026 | Price change | $2,650+0.2%$5/sqft |
Source: Zillow Rentals Report a problem | ||
| 9/5/2026 | Price change | $2,645-0.4%$5/sqft |
Source: Zillow Rentals Report a problem | ||
| 9/3/2026 | Listed for rent | $2,655$5/sqft |
Source: Zillow Rentals Report a problem | ||