Skip main navigation
Sold for $580,000
  • $580,000

    1213 Walthall Creek Dr, South Chesterfield, VA 23834

    5beds
    3,588sqft
    Single Family Residence
    Built in 2005
    0.42 Acres Lot
    $-- Zestimate®
    $162/sqft
    $3,591 Estimated rent

    Home value

    Not available

    Estimated sales range

    Not available

    $3,591/mo

    Zestimate® history
    Loading
    Loading...

    Owner options

    List your home for rent

    $3,591/mo

    Rent Zestimate®

    Find your next renter with Zillow Rental Manager. Plus, with online applications, you can quickly screen prospective tenants – for free.

    Learn more

    $3,591/mo

    Rent Zestimate®

    Refinance and save

    $3,687/mo

    Est. payment

    Refinancing to a lower rate could help reduce your monthly payments and save thousands over the life of the loan.

    See today's rates

    $3,687/mo

    Est. payment

    Explore your selling options

    Work with a Zillow partner agent

    Leverage their expertise and Zillow's premium Showcase listings to get your home seen by more buyers.

    Get started

    List with your own agent

    Get your home in front of millions of buyers by listing it on Zillow.

    Learn how to do it

    Sell it yourself

    Take full control of how buyers see your home on Zillow by listing For Sale by Owner (FSBO).

    List your home

    What's special

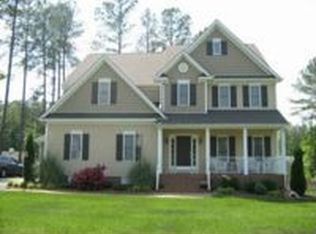
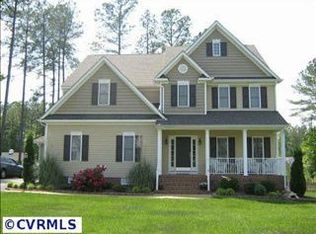
    Five-bedroom, four-bath transitional home located in Chesterfield, Virginia. Built in 2005 with approximately 3,585 square feet on a 0.41-acre cul-de-sac lot in Chesterfield County, this Southcreek property offers three finished levels of flexible living space on a low-traffic street. The main level features a two-story foyer with a split staircase and a Palladian window. Hardwood flooring, recessed lighting, crown molding, and built-in ceiling speakers extend through the formal living and dining rooms. The two-story family room includes a wall of windows, a balcony overlook, and stone surround gas fireplace. The kitchen offers 42 inch cabinetry, granite countertops, ceramic tile backsplash, double oven range, recessed and pendant lighting, and an adjoining morning room with a vaulted ceiling and additional windows for natural light. A first-floor bedroom with a full bath provides flexible main-level living options. Upstairs, the primary suite includes a tray ceiling detail, recessed lighting, four closets, and a private bath with a soaking tub and a multi-jet shower panel. Three additional bedrooms and two full baths complete the second level. Two bedrooms include private balcony access. The third-floor bonus suite with a full bath can function as a sixth bedroom, office, media room, or recreation space. Exterior features include a rear deck with built-in bench seating, a stone fire pit area, an irrigation system, an attached two-car garage, and established landscaping. Conveniently located near Fort Gregg Adams, Route 36, and I-95, this home offers access to major commuter routes while remaining within the Southcreek neighborhood of Chesterfield, Virginia.

    Zillow last checked:

    Listing updated:

    Listed by:

    Liz Shurtz Brown 503-828-2173,

    EXP Realty LLC

    Bought with:

    Jessica Hall, 0225200865

    BHG Base Camp

    Source: CVRMLS,MLS#: 2604613MLS LogoOriginating MLS: Central Virginia Regional MLS

    Facts & features

    Interior

    Bedrooms & bathrooms
    • Bedrooms: 5
    • Bathrooms: 4
    • Full bathrooms: 4
    Primary bedroom
    • Description: 4 closets, tray ceiling, recessed lights
    • Level: Second
    • Dimensions: 25.0 x 16.0
    Bedroom 2
    • Description: Direct access, full bath, ceiling fan
    • Level: First
    • Dimensions: 13.0 x 12.0
    Bedroom 3
    • Description: Carpet, balcony access, ceiling fan
    • Level: Second
    • Dimensions: 13.0 x 14.0
    Bedroom 4
    • Description: Carpet, ceiling fan
    • Level: Second
    • Dimensions: 13.0 x 12.0
    Bedroom 5
    • Description: Carpet, balcony access, ceiling fan
    • Level: Second
    • Dimensions: 13.0 x 13.0
    Additional room
    • Description: Bonus room, full bath, ceiling fan, closet
    • Level: Third
    • Dimensions: 21.0 x 13.0
    Dining room
    • Description: Hardwood, speakers, crown molding, chair rail
    • Level: First
    • Dimensions: 20.0 x 17.0
    Family room
    • Description: Gas FP, speaker, recessed lights
    • Level: First
    • Dimensions: 21.0 x 18.0
    Foyer
    • Description: Hardwood floors, Chandelier
    • Level: First
    • Dimensions: 0 x 0
    Other
    • Description: Tub & Shower
    • Level: First
    Other
    • Description: Tub & Shower
    • Level: Second
    Other
    • Description: Tub & Shower
    • Level: Third
    Kitchen
    • Description: Hardwood, granite CT, recessed lights
    • Level: First
    • Dimensions: 13.0 x 12.0
    Laundry
    • Description: Ceramic floor, wall cabinets
    • Level: Second
    • Dimensions: 6.0 x 5.0
    Living room
    • Description: Hardwood, Recessed lights, speakers, crown molding
    • Level: First
    • Dimensions: 17.0 x 14.0
    Sitting room
    • Description: Hardwood, Palladian window, transoms
    • Level: First
    • Dimensions: 18.0 x 13.0
    Heating
    • Forced Air, Natural Gas, Zoned
    Cooling
    • Central Air, Electric, Zoned
    Appliances
    • Included: Dishwasher, Electric Cooking, Disposal, Gas Water Heater, Microwave, Refrigerator, Smooth Cooktop, Stove
    • Laundry: Washer Hookup, Dryer Hookup
    Features
    • Balcony, Bedroom on Main Level, Tray Ceiling(s), Ceiling Fan(s), Cathedral Ceiling(s), Dining Area, Separate/Formal Dining Room, Double Vanity, Eat-in Kitchen, French Door(s)/Atrium Door(s), Fireplace, Granite Counters, Garden Tub/Roman Tub, High Ceilings, Recessed Lighting, Solar Tube(s), Walk-In Closet(s)
    • Flooring: Carpet, Ceramic Tile, Laminate, Wood
    • Doors: French Doors, Insulated Doors
    • Windows: Palladian Window(s), Screens, Thermal Windows
    • Basement: Crawl Space
    • Attic: Floored,Walk-In
    • Number of fireplaces: 1
    • Fireplace features: Gas, Stone, Vented
    Interior area
    • Total interior livable area: 3,588 sqft
    • Finished area above ground: 3,588
    • Finished area below ground: 0

    Property

    Parking
    • Total spaces: 2
    • Parking features: Attached, Driveway, Garage, Garage Door Opener, Paved, Garage Faces Rear, Two Spaces, Garage Faces Side
    • Attached garage spaces: 2
    • Has uncovered spaces: Yes
    Features
    • Levels: Two and One Half
    • Stories: 2.5
    • Patio & porch: Balcony, Front Porch, Deck, Porch
    • Exterior features: Deck, Sprinkler/Irrigation, Porch, Paved Driveway
    • Pool features: None
    • Fencing: None
    Lot
    • Size: 0.42 Acres
    • Features: Cul-De-Sac
    Details
    • Parcel number: 809641066400000
    • Zoning description: R12

    Construction

    Type & style
    • Home type: SingleFamily
    • Architectural style: Two Story
    • Property subtype: Single Family Residence
    Materials
    • Drywall, Frame, Vinyl Siding
    • Roof: Composition,Shingle
    Condition
    • Resale
    • New construction: No
    • Year built: 2005

    Utilities & green energy

    • Sewer: Public Sewer
    • Water: Public

    Community & HOA

    Community
    • Security: Security System
    • Subdivision: Southcreek
    HOA
    • Has HOA: Yes
    • Services included: Common Areas
    • HOA fee: $250 annually
    Location
    • Region: South Chesterfield

    Financial & listing details

    • Price per square foot: $162/sqft
    • Tax assessed value: $569,200
    • Annual tax amount: $5,065
    • Date on market: 4/3/2026
    • Exclusions: Washer, Dryer, Garage Refrigerator
    • Ownership: Individuals
    • Ownership type: Sole Proprietor

    Price history

    DateEventPrice
    4/3/2026Sold$580,000$162/sqft
    Source: CVRMLS #2604613 Report a problem
    3/8/2026Pending sale$580,000$162/sqft
    Source: CVRMLS #2604613 Report a problem
    3/5/2026Listed for sale$580,000+7.4%$162/sqft
    Source: CVRMLS #2604613 Report a problem
    6/5/2024Sold$540,000-0.9%$151/sqft
    Source: CVRMLS #2408039 Report a problem
    4/27/2024Pending sale$545,000$152/sqft
    Source: CVRMLS #2408039 Report a problem
    4/12/2024Listed for sale$545,000+55.7%$152/sqft
    Source: CVRMLS #2408039 Report a problem
    2/28/2018Sold$350,000$98/sqft
    Source: CVRMLS #1800957 Report a problem
    1/10/2018Listed for sale$350,000+2.9%$98/sqft
    Source: Hometown Realty Services #1800957 Report a problem
    2/18/2016Listing removed$340,000$95/sqft
    Source: Long & Foster REALTORS #1521732 Report a problem
    2/16/2016Listed for sale$340,000+2.1%$95/sqft
    Source: Long & Foster REALTORS #1521732 Report a problem
    12/1/2015Sold$333,000-2.1%$93/sqft
    Source: Public Record Report a problem
    10/3/2015Price change$340,000-2.9%$95/sqft
    Source: Long & Foster REALTORS #1521732 Report a problem
    8/2/2015Listed for sale$350,000+32.1%$98/sqft
    Source: Long & Foster REALTORS #1521732 Report a problem
    2/22/2012Sold$265,000-8.6%$74/sqft
    Source: Public Record Report a problem
    12/24/2011Price change$290,000-5.5%$81/sqft
    Source: Hometown Realty Services Incorporated #1131804 Report a problem
    11/30/2011Price change$307,000-14.7%$86/sqft
    Source: isNowListed.com Report a problem
    10/27/2011Listed for sale$359,900-22.2%$100/sqft
    Source: isNowListed.com Report a problem
    12/22/2005Sold$462,764$129/sqft
    Source: Public Record Report a problem

    Public tax history

    YearProperty taxesTax assessment
    2025$5,066 +7.4%$569,200 +8.6%
    2024$4,718 +10.2%$524,200 +11.5%
    2023$4,280 +8%$470,300 +9.2%
    2022$3,962 +6.5%$430,600 +9.9%
    2021$3,721 +10.6%$391,700 +10.6%
    2020$3,364 +0.9%$354,100 +0.9%
    2019$3,335 -3.2%$351,100 -1.8%
    2018$3,447 +7.5%$357,600 +7.9%
    2017$3,206 $331,400
    2016$3,206 $331,400
    2015$3,206 +8.5%$331,400 +8.5%
    2014$2,956 $305,300 -8.1%
    2013-- $332,100 -5.9%
    2012-- $353,100 -2.5%
    2011-- $362,200 -5.7%
    2010-- $384,200 -4.9%
    2009-- $403,800 -1.4%
    2008-- $409,600 +9.7%
    2007-- $373,500
    2005-- --
    Find assessor info on the county website

    Neighborhood: 23834

    Nearby schools

    GreatSchools rating
    Schools provided by the listing agent
    • Elementary: Marguerite Christian
    • Middle: Elizabeth Davis
    • High: Thomas Dale

    Source: CVRMLS. This data may not be complete. We recommend contacting the local school district to confirm school assignments for this home.

    Get pre-qualified for a loan
    At Zillow Home Loans, we can pre-qualify you in as little as 5 minutes with no impact to your credit score.

    An equal housing lender. NMLS #10287.