Charming Single-Story Oasis with Sparkling Pool in GarlandDiscover this impeccably maintained 3-bedroom, 2-bathroom home boasting approximately 2,200 square feet of versatile living space in a convenient Garland location. This one-level beauty offers abundant room for family and entertaining, with multiple living areas including a spacious game room and dual family rooms that provide flexibility for gatherings or quiet relaxation.Enter through a welcoming foyer into the formal dining area, seamlessly connected to the expansive main family room. Adjacent is a cozy secondary living space that flows effortlessly into the well-appointed eat-in kitchen, featuring a sunny breakfast nook, sleek granite countertops, stainless steel appliances, and ample pantry storage.The secluded primary suite, positioned at the back for privacy, enjoys serene views of the backyard retreat and includes a luxurious oversized shower, dual vanities, and a large walk-in closet. Two additional bedrooms offer comfort and convenience.Outside, escape to your private paradise: a generous diving pool perfect for cooling off, a covered patio for shaded lounging, and a charming gazebo ideal for al fresco dining or hosting friends. Extra perks include a secure fenced carport with electric gate for added privacy and parking ease.Recent updates enhance peace of mind—new AC system in 2024, energy-efficient windows installed in 2019, and pool resurfaced in 2019. This inviting home combines practical layout, standout outdoor amenities, and modern touches in a sought-after neighborhood—ready for you to make it your own!
Sold
Price Unknown
1213 Wedgecrest Ln, Garland, TX 75040
3beds
2,250sqft
Single Family Residence
Built in 1993
9,975 Square Feet Lot
$391,600 Zestimate®
$--/sqft
$2,781 Estimated rent
Home value
$391,600
$356,000 - $427,000
$2,781/mo
Zestimate® history
Owner options
List your home for rent
$2,781/mo
Rent Zestimate®
Find your next renter with Zillow Rental Manager. Plus, with online applications, you can quickly screen prospective tenants – for free.
$2,781/mo
Rent Zestimate®
Refinance and save
Refinancing to a lower rate could help reduce your monthly payments and save thousands over the life of the loan.
Explore your selling options
Work with a Zillow partner agent
Leverage their expertise and Zillow's premium Showcase listings to get your home seen by more buyers.
Get startedList with your own agent
Get your home in front of millions of buyers by listing it on Zillow.
Learn how to do itSell it yourself
Take full control of how buyers see your home on Zillow by listing For Sale by Owner (FSBO).
List your homeWhat's special
Generous diving poolWelcoming foyerStainless steel appliancesFormal dining areaSleek granite countertopsLarge walk-in closetPrivate paradise
Zillow last checked:
Listing updated:
Listed by:
John Shaver 0822724,
Real Broker, LLC 855-450-0442
Bought with:
Thai Dang
eXp Realty LLC
Source: NTREIS,MLS#: 21133110
Facts & features
Interior
Bedrooms & bathrooms
- Bedrooms: 3
- Bathrooms: 2
- Full bathrooms: 2
Primary bedroom
- Features: Ceiling Fan(s), Dual Sinks, En Suite Bathroom, Separate Shower, Walk-In Closet(s)
- Level: First
- Dimensions: 15 x 12
Bedroom
- Features: Ceiling Fan(s)
- Level: First
- Dimensions: 13 x 10
Bedroom
- Features: Ceiling Fan(s)
- Level: First
- Dimensions: 11 x 11
Dining room
- Features: Ceiling Fan(s)
- Level: First
- Dimensions: 13 x 9
Family room
- Features: Ceiling Fan(s), Fireplace
- Level: First
- Dimensions: 20 x 15
Game room
- Features: Ceiling Fan(s)
- Level: First
- Dimensions: 19 x 19
Kitchen
- Features: Built-in Features, Eat-in Kitchen, Granite Counters, Pantry
- Level: First
- Dimensions: 13 x 9
Living room
- Features: Ceiling Fan(s)
- Level: First
- Dimensions: 19 x 12
Heating
- Central, Natural Gas
Cooling
- Central Air, Electric
Appliances
- Included: Dishwasher, Electric Range, Disposal, Gas Water Heater, Microwave, Refrigerator
Features
- Decorative/Designer Lighting Fixtures, Eat-in Kitchen, Granite Counters, High Speed Internet, Pantry, Cable TV
- Flooring: Carpet, Ceramic Tile, Laminate
- Has basement: No
- Number of fireplaces: 1
- Fireplace features: Gas, Masonry
Interior area
- Total interior livable area: 2,250 sqft
Property
Parking
- Total spaces: 2
- Parking features: Attached Carport, Converted Garage, Driveway, Electric Gate
- Carport spaces: 2
- Has uncovered spaces: Yes
Features
- Levels: One
- Stories: 1
- Patio & porch: Covered
- Exterior features: Rain Gutters
- Pool features: Gunite, In Ground, Pool, Water Feature
- Fencing: Vinyl
Lot
- Size: 9,975 Square Feet
- Features: Interior Lot, Subdivision, Sprinkler System, Few Trees
Details
- Parcel number: 26343720110060000
Construction
Type & style
- Home type: SingleFamily
- Architectural style: Traditional,Detached
- Property subtype: Single Family Residence
Materials
- Brick, Wood Siding
- Foundation: Slab
- Roof: Asphalt
Condition
- Year built: 1993
Utilities & green energy
- Sewer: Public Sewer
- Water: Public
- Utilities for property: Sewer Available, Water Available, Cable Available
Community & HOA
Community
- Features: Curbs, Sidewalks
- Subdivision: Meadow Crest Estates
HOA
- Has HOA: No
Location
- Region: Garland
Financial & listing details
- Tax assessed value: $422,620
- Annual tax amount: $9,609
- Date on market: 12/16/2025
- Cumulative days on market: 3 days
- Listing terms: Cash,Conventional,FHA,VA Loan
Price history
| Date | Event | Price |
|---|---|---|
| 1/20/2026 | Sold | -- |
Source: NTREIS #21133110 Report a problem | ||
| 12/29/2025 | Pending sale | $399,000$177/sqft |
Source: NTREIS #21133110 Report a problem | ||
| 12/21/2025 | Contingent | $399,000$177/sqft |
Source: NTREIS #21133110 Report a problem | ||
| 12/16/2025 | Listed for sale | $399,000-3.9%$177/sqft |
Source: NTREIS #21133110 Report a problem | ||
| 11/5/2025 | Listing removed | $415,000$184/sqft |
Source:  Ebby Halliday Realtors #21039002 Report a problem Ebby Halliday Realtors #21039002 Report a problem | ||
| 9/18/2025 | Price change | $415,000-2.4%$184/sqft |
Source: NTREIS #21039002 Report a problem | ||
| 8/21/2025 | Price change | $425,000-3.4%$189/sqft |
Source: NTREIS #21039002 Report a problem | ||
| 8/11/2025 | Price change | $440,000-2.2%$196/sqft |
Source: NTREIS #20982410 Report a problem | ||
| 7/24/2025 | Price change | $450,000-2.2%$200/sqft |
Source: NTREIS #20982410 Report a problem | ||
| 6/27/2025 | Listed for sale | $460,000+58.9%$204/sqft |
Source: NTREIS #20982410 Report a problem | ||
| 6/30/2017 | Sold | -- |
Source: Agent Provided Report a problem | ||
| 6/5/2017 | Pending sale | $289,500$129/sqft |
Source: WILLIAM DAVIS REALTY #13592772 Report a problem | ||
| 5/4/2017 | Listed for sale | $289,500+52.4%$129/sqft |
Source: WILLIAM DAVIS REALTY #13592772 Report a problem | ||
| 3/18/2011 | Sold | -- |
Source: Agent Provided Report a problem | ||
| 1/16/2011 | Price change | $189,900-2.6%$84/sqft |
Source: Coldwell Banker Apex, Realtors #11492373 Report a problem | ||
| 10/22/2010 | Listed for sale | $194,900$87/sqft |
Source: Coldwell Banker Apex, Realtors #11492373 Report a problem | ||
Public tax history
| Year | Property taxes | Tax assessment |
|---|---|---|
| 2025 | $2,257 +0.2% | $422,620 |
| 2024 | $2,253 +1.7% | $422,620 +4% |
| 2023 | $2,216 +17.1% | $406,450 +24.5% |
| 2022 | $1,892 0% | $326,460 +6.3% |
| 2021 | $1,893 +10.7% | $307,090 +14.9% |
| 2020 | $1,711 -1% | $267,340 |
| 2019 | $1,729 -1.5% | $267,340 |
| 2018 | $1,755 -69.5% | $267,340 |
| 2017 | $5,758 +10.8% | $267,340 +16% |
| 2016 | $5,198 +28% | $230,460 +16.4% |
| 2015 | $4,062 | $198,030 +13.4% |
| 2014 | $4,062 | $174,690 |
| 2013 | -- | -- |
| 2012 | -- | -- |
| 2011 | -- | -- |
| 2010 | -- | -- |
| 2009 | -- | -- |
| 2008 | -- | -- |
| 2007 | -- | -- |
| 2005 | -- | -- |
| 2004 | -- | -- |
| 2003 | -- | -- |
| 2002 | -- | -- |
| 2001 | -- | -- |
Find assessor info on the county website
Neighborhood: Meadowcrest Estates
Nearby homes
- $386,1003 bd2 ba2.6k sqft1209 Wedgecrest Ln, Garland, TX 75040Off Market
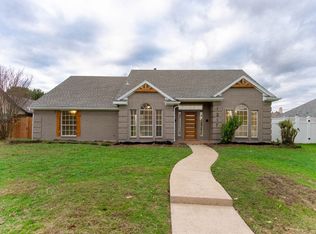
- $--4 bd3 ba2.2k sqft1217 Wedgecrest Ln, Garland, TX 75040Sold
- $371,6003 bd2 ba1.9k sqft1214 Fairhaven Dr, Garland, TX 75040Off Market
- $329,6003 bd2 ba1.9k sqft1214 Fairhaven Dr, Garland, TX 75040Off Market
- $391,6004 bd3 ba2.3k sqft1221 Wedgecrest Ln, Garland, TX 75040Off Market
- $383,7003 bd2 ba2.6k sqft1205 Wedgecrest Ln, Garland, TX 75040Off Market
- $409,4004 bd3 ba2.5k sqft1210 Fairhaven Dr, Garland, TX 75040Off Market
- $454,4004 bd3 ba2.8k sqft1218 Fairhaven Dr, Garland, TX 75040Off Market
Nearby schools
GreatSchools rating
- 5/10Cooper Elementary SchoolGrades: PK-5Distance: 0.4 mi
- 5/10Webb Middle SchoolGrades: 6-8Distance: 1 mi
- 7/10North Garland High SchoolGrades: 9-12Distance: 1 mi
Schools provided by the listing agent
- District: Garland ISD
Source: NTREIS. This data may not be complete. We recommend contacting the local school district to confirm school assignments for this home.
Get a cash offer in 3 minutes
Find out how much your home could sell for in as little as 3 minutes with a no-obligation cash offer.
Estimated market value
$391,600
Get a cash offer in 3 minutes
Find out how much your home could sell for in as little as 3 minutes with a no-obligation cash offer.
Estimated market value
$391,600
- Texas
- Dallas County
- Garland
- 75040
- Meadowcrest Estates
- 1213 Wedgecrest Ln
Nearby cities
Nearby neighborhoods
Nearby zip codes
Other Garland Topics
