This exceptionally gorgeous single story residence has been exquisitely updated with mixture of timeless & modern touches that gives the home that WOW factor while creating a livable showpiece. The formal dining provides plenty of room for those large Holiday gatherings, while the open airy sunroom, family room, and kitchen was thoughtfully designed for everyday living & entertaining! Speaking of entertaining! This fabulous outdoor area is no cookie cutter, offering a large sparkling pool, and a huge custom covered patio equipped with an outdoor kitchen----perfect for hosting the ultimate summer soirée! This expansive magazine worthy kitchen ($100K in updates) comes equipped with chef's grade appliances, large center island with a wood beamed ceiling, and sleek design touches that shows like a model home! The split primary retreat allows for privacy & features a newly remodeled ensuite with $30K in updates! MULTIPLE OFFERS HAVE BEEN RECIEVED
Sold
Price Unknown
1213 Wedglea Dr, Bedford, TX 76021
4beds
2,663sqft
Single Family Residence
Built in 1984
10,018 Square Feet Lot
$628,300 Zestimate®
$--/sqft
$4,731 Estimated rent
Home value
$628,300
$597,000 - $660,000
$4,731/mo
Zestimate® history
Owner options
List your home for rent
$4,731/mo
Rent Zestimate®
Find your next renter with Zillow Rental Manager. Plus, with online applications, you can quickly screen prospective tenants – for free.
$4,731/mo
Rent Zestimate®
Refinance and save
Refinancing to a lower rate could help reduce your monthly payments and save thousands over the life of the loan.
Explore your selling options
Work with a Zillow partner agent
Leverage their expertise and Zillow's premium Showcase listings to get your home seen by more buyers.
Get startedList with your own agent
Get your home in front of millions of buyers by listing it on Zillow.
Learn how to do itSell it yourself
Take full control of how buyers see your home on Zillow by listing For Sale by Owner (FSBO).
List your homeWhat's special
Modern touchesGorgeous single story residencePlenty of roomFabulous outdoor areaOpen airy sunroomFormal diningFamily room
Zillow last checked:
Listing updated:
Listed by:
Nancy Granby 0499504 817-783-4605,
Redfin Corporation 817-783-4605
Bought with:
Daniel Robbins
Century 21 Mike Bowman, Inc.
Source: NTREIS,MLS#: 20502952
Facts & features
Interior
Bedrooms & bathrooms
- Bedrooms: 4
- Bathrooms: 3
- Full bathrooms: 3
Primary bedroom
- Features: En Suite Bathroom, Walk-In Closet(s)
- Level: First
- Dimensions: 15 x 20
Primary bedroom
- Features: Walk-In Closet(s)
- Level: First
- Dimensions: 13 x 15
Bedroom
- Features: Walk-In Closet(s)
- Level: First
- Dimensions: 11 x 12
Bedroom
- Features: Walk-In Closet(s)
- Level: First
- Dimensions: 11 x 12
Primary bathroom
- Features: Dual Sinks, Granite Counters
- Level: First
- Dimensions: 14 x 8
Breakfast room nook
- Level: First
- Dimensions: 11 x 10
Dining room
- Level: First
- Dimensions: 13 x 14
Family room
- Features: Fireplace
- Level: First
- Dimensions: 20 x 20
Other
- Features: En Suite Bathroom
- Level: First
- Dimensions: 11 x 6
Other
- Level: First
- Dimensions: 9 x 8
Kitchen
- Features: Eat-in Kitchen, Kitchen Island, Pantry, Stone Counters, Walk-In Pantry
- Level: First
- Dimensions: 12 x 23
Laundry
- Features: Built-in Features
- Level: First
Living room
- Level: First
- Dimensions: 13 x 11
Sunroom
- Level: First
- Dimensions: 20 x 10
Heating
- Central, Electric
Cooling
- Central Air, Electric
Appliances
- Included: Built-In Gas Range, Built-In Refrigerator, Convection Oven, Dishwasher, Electric Cooktop, Electric Oven, Electric Water Heater, Disposal, Microwave, Some Commercial Grade, Vented Exhaust Fan, Water Purifier
- Laundry: Electric Dryer Hookup, In Hall
Features
- Built-in Features, Eat-in Kitchen, High Speed Internet, Open Floorplan, Smart Home, Vaulted Ceiling(s), Natural Woodwork
- Flooring: Hardwood, Tile
- Windows: Plantation Shutters
- Has basement: No
- Number of fireplaces: 1
- Fireplace features: Masonry, Wood Burning
Interior area
- Total interior livable area: 2,663 sqft
Property
Parking
- Total spaces: 2
- Parking features: Door-Multi
- Attached garage spaces: 2
Features
- Levels: One
- Stories: 1
- Patio & porch: Front Porch, Patio, Covered, Deck, Mosquito System
- Exterior features: Built-in Barbecue, Barbecue, Deck, Outdoor Grill, Outdoor Kitchen, Rain Gutters
- Pool features: In Ground, Pool
- Fencing: Back Yard,Wood
Lot
- Size: 10,018 Square Feet
- Features: Landscaped, Sprinkler System
Details
- Parcel number: 00144134
Construction
Type & style
- Home type: SingleFamily
- Architectural style: Traditional,Detached
- Property subtype: Single Family Residence
Materials
- Brick
- Foundation: Slab
- Roof: Asphalt
Condition
- Year built: 1984
Utilities & green energy
- Sewer: Public Sewer
- Water: Public
- Utilities for property: Electricity Available, Electricity Connected, Sewer Available, Separate Meters, Water Available
Community & HOA
Community
- Security: Security System Owned, Security System, Carbon Monoxide Detector(s)
- Subdivision: Bedford Place
HOA
- Has HOA: No
Location
- Region: Bedford
Financial & listing details
- Tax assessed value: $453,000
- Annual tax amount: $8,269
- Date on market: 1/5/2024
- Cumulative days on market: 3 days
- Exclusions: Swimming pool Polaris is excluded
- Electric utility on property: Yes
Price history
| Date | Event | Price |
|---|---|---|
| 2/8/2024 | Sold | -- |
Source: NTREIS #20502952 Report a problem | ||
| 1/16/2024 | Pending sale | $580,000$218/sqft |
Source: NTREIS #20502952 Report a problem | ||
| 1/8/2024 | Contingent | $580,000$218/sqft |
Source: NTREIS #20502952 Report a problem | ||
| 1/5/2024 | Listed for sale | $580,000+81.3%$218/sqft |
Source: NTREIS #20502952 Report a problem | ||
| 5/11/2017 | Sold | -- |
Source: Agent Provided Report a problem | ||
| 4/11/2017 | Pending sale | $320,000$120/sqft |
Source: Century 21 Mike Bowman, Inc. #13573635 Report a problem | ||
| 4/7/2017 | Listed for sale | $320,000$120/sqft |
Source: Century 21 Mike Bowman, Inc. #13573635 Report a problem | ||
Public tax history
| Year | Property taxes | Tax assessment |
|---|---|---|
| 2025 | $9,144 +22.6% | $453,000 |
| 2024 | $7,461 +4.7% | $453,000 +4.4% |
| 2023 | $7,128 -11.6% | $433,941 +7.2% |
| 2022 | $8,061 +2.9% | $404,643 +13.6% |
| 2021 | $7,834 +7.2% | $356,291 +9.5% |
| 2020 | $7,309 -4.7% | $325,526 -3.7% |
| 2019 | $7,670 -2.6% | $337,973 +4.3% |
| 2018 | $7,872 +25.7% | $324,023 +13.4% |
| 2017 | $6,262 +9.6% | $285,815 +10.2% |
| 2016 | $5,712 +4.1% | $259,293 +13% |
| 2015 | $5,488 | $229,500 |
| 2014 | $5,488 | $229,500 +3.4% |
| 2013 | -- | $222,000 +3.5% |
| 2012 | -- | $214,500 -4.2% |
| 2011 | -- | $223,900 +7.5% |
| 2010 | -- | $208,300 -5% |
| 2009 | -- | $219,300 +2.4% |
| 2008 | -- | $214,200 +8.7% |
| 2007 | -- | $197,100 |
| 2006 | -- | $197,100 |
| 2005 | -- | $197,100 |
| 2004 | -- | $197,100 -7.9% |
| 2003 | -- | $214,100 +2.8% |
| 2002 | -- | $208,200 +7.9% |
| 2001 | -- | $192,900 +12.5% |
| 2000 | -- | $171,500 |
Find assessor info on the county website
Neighborhood: Bedford Place
Nearby homes
- $516,1003 bd2 ba2.2k sqft1209 Wedglea Dr, Bedford, TX 76021Off Market

- $571,5004 bd3 ba2.3k sqft1217 Wedglea Dr, Bedford, TX 76021Off Market
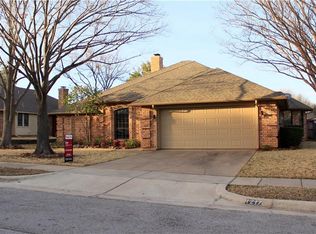
- $519,1003 bd2 ba2.2k sqft3601 Willomet Ct, Bedford, TX 76021Off Market
- $--3 bd3 ba2.3k sqft3604 Medford Ct, Bedford, TX 76021Sold
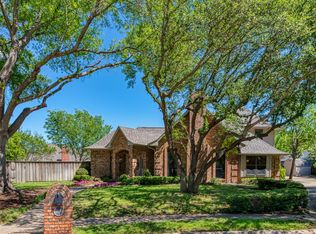
- $496,3004 bd3 ba2.3k sqft1205 Wedglea Dr, Bedford, TX 76021Off Market
- $561,6003 bd2 ba2.5k sqft1221 Wedglea Dr, Bedford, TX 76021Off Market
- $480,5003 bd2 ba2.2k sqft1212 Wedglea Dr, Bedford, TX 76021Off Market
- $485,2003 bd2 ba2.1k sqft3600 Medford Ct, Bedford, TX 76021Off Market
Nearby schools
GreatSchools rating
- 10/10Bedford Heights Elementary SchoolGrades: PK-6Distance: 0.2 mi
- 9/10Bedford Junior High SchoolGrades: 7-9Distance: 1.1 mi
- 7/10Bell High SchoolGrades: 10-12Distance: 1.7 mi
Schools provided by the listing agent
- Elementary: Bedfordhei
- High: Bell
- District: Hurst-Euless-Bedford ISD
Source: NTREIS. This data may not be complete. We recommend contacting the local school district to confirm school assignments for this home.
Get a cash offer in 3 minutes
Find out how much your home could sell for in as little as 3 minutes with a no-obligation cash offer.
Estimated market value
$628,300
Get a cash offer in 3 minutes
Find out how much your home could sell for in as little as 3 minutes with a no-obligation cash offer.
Estimated market value
$628,300
- Texas
- Tarrant County
- Bedford
- 76021
- Bedford Place
- 1213 Wedglea Dr
Nearby cities
Nearby neighborhoods
Nearby zip codes
Other Bedford Topics
