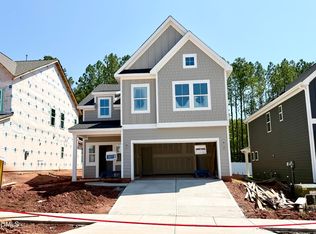
The Cameron floor plan is a beautifully designed two-story layout built for bright, open-concept living. The main level features a spacious great room that flows effortlessly into the eat-in area and kitchen, highlighted by a quartz island, gas range, and durable luxury vinyl plank flooring throughout the first floor. A versatile organizational space can be tailored to fit your lifestylefrom a home office nook to a drop zone or hobby space. Upstairs, the primary suite offers a relaxing retreat with a walk-in closet and private bath featuring a walk-in shower. Two additional bedrooms, a full bath, laundry room, and versatile loft provide flexible space for work or play. Finished wood stairs, a covered back porch for outdoor enjoyment, and a two-car garage complete this stylish and functional homedesigned to fit your lifestyle.
This property is not currently displayed as for sale or rent on Zillow. This may be different from what's on other websites or public sources.