Skip main navigation
Closed
  • $680,000

    1213 Whisper Trace Ln, Knoxville, TN 37919

    3beds
    2,072sqft
    Single Family Residence
    Built in 2013
    7,405 Square Feet Lot
    $695,300 Zestimate®
    $328/sqft
    $2,724 Estimated rent

    Home value

    $695,300

    $654,000 - $737,000

    $2,724/mo

    Zestimate® history
    Loading
    Loading...

    Owner options

    List your home for rent

    $2,724/mo

    Rent Zestimate®

    Find your next renter with Zillow Rental Manager. Plus, with online applications, you can quickly screen prospective tenants – for free.

    Learn more

    $2,724/mo

    Rent Zestimate®

    Refinance and save

    $3,987/mo

    Est. payment

    Refinancing to a lower rate could help reduce your monthly payments and save thousands over the life of the loan.

    See today's rates

    $3,987/mo

    Est. payment

    Explore your selling options

    Work with a Zillow partner agent

    Leverage their expertise and Zillow's premium Showcase listings to get your home seen by more buyers.

    Get started

    List with your own agent

    Get your home in front of millions of buyers by listing it on Zillow.

    Learn how to do it

    Sell it yourself

    Take full control of how buyers see your home on Zillow by listing For Sale by Owner (FSBO).

    List your home

    What's special

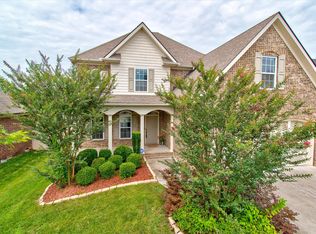
    Looking for a neighborhood where kids ride bikes, shoot hoops, take a splash in the pool, and laughter fills the air? You've just found the perfect place for your family to grow. Welcome to this meticulously maintained 3-bedroom, 2.5-bathroom all-brick home, perfectly positioned in the heart of a highly desirable West Knoxville subdivision. Ideally located at the center of the community, this residence offers timeless curb appeal paired with modern comfort. Inside, you'll find an open, light-filled floor plan anchored by soaring cathedral ceilings in the spacious family room. A cozy fireplace creates the perfect ambiance for relaxing evenings, while elegant plantation shutters throughout the home add a sophisticated touch. The main-level primary suite is a true retreat, featuring a luxurious spa-inspired bathroom with dual vanities, a custom tile shower, a soaking tub, and an oversized walk-in closet to meet all your storage needs. Enjoy formal gatherings in the dedicated dining room, or sip your morning coffee on the screened-in back deck, overlooking a privacy-fenced backyard—ideal for entertaining or providing a secure space for kids and pets. Upstairs, you'll find two additional bedrooms, a full bathroom, and a versatile bonus room—perfect for a home office, playroom, or media space. This home also offers the benefit of low HOA dues and county-only taxes, along with access to fantastic neighborhood amenities including a basketball court, pavilion, and neighborhood pool. Wide community sidewalks make it easy to enjoy a morning or evening walk—or take your dog out for a peaceful stroll. Conveniently located near major retailers, top-rated schools, local restaurants, breweries, and medical centers, this home is also just minutes from West Town Mall for all your shopping needs. With easy interstate access, you're only 15 minutes from both Downtown Knoxville and Market Square as well as the shops and dining at Turkey Creek. This exceptional property combines location, livability, and lifestyle—don't miss your opportunity to make it yours. Schedule your private showing today.

    Zillow last checked:

    Listing updated:

    Listed by:

    Jonna Pye 865-719-0926,

    MaX House brokered eXp

    Bought with:

    Peyton Cherry, 353405

    Keller Williams Signature

    Source: East Tennessee Realtors,MLS#: 1306079MLS Logo

    Facts & features

    Interior

    Bedrooms & bathrooms
    • Bedrooms: 3
    • Bathrooms: 3
    • Full bathrooms: 2
    • 1/2 bathrooms: 1
    Rooms
    • Room types: Bonus Room
    Heating
    • Central, Natural Gas, Electric
    Cooling
    • Central Air, Ceiling Fan(s)
    Appliances
    • Included: Gas Range, Dishwasher, Disposal, Microwave, Refrigerator, Self Cleaning Oven
    Features
    • Walk-In Closet(s), Cathedral Ceiling(s), Pantry, Breakfast Bar, Eat-in Kitchen, Central Vacuum, Bonus Room
    • Flooring: Carpet, Hardwood, Tile
    • Windows: Windows - Vinyl, Insulated Windows
    • Basement: Crawl Space
    • Number of fireplaces: 1
    • Fireplace features: Gas Log
    Interior area
    • Total structure area: 2,072
    • Total interior livable area: 2,072 sqft

    Property

    Parking
    • Total spaces: 2
    • Parking features: Off Street, Garage Door Opener, Attached, Detached, Main Level
    • Attached garage spaces: 2
    Lot
    • Size: 7,405 Square Feet
    • Dimensions: 65.36 x 118.20 x IRR
    • Features: Private, Level
    Details
    • Parcel number: 133FH063

    Construction

    Type & style
    • Home type: SingleFamily
    • Architectural style: Traditional
    • Property subtype: Single Family Residence
    Materials
    • Brick, Frame
    Condition
    • Year built: 2013

    Utilities & green energy

    • Sewer: Public Sewer
    • Water: Public

    Community & HOA

    Community
    • Features: Sidewalks
    • Security: Smoke Detector(s)
    • Subdivision: Whispering Woods Phase II
    HOA
    • Has HOA: Yes
    • Amenities included: Other
    • Services included: Some Amenities, Maintenance Grounds
    • HOA fee: $55 monthly
    Location
    • Region: Knoxville

    Financial & listing details

    • Price per square foot: $328/sqft
    • Tax assessed value: $483,900
    • Annual tax amount: $1,880
    • Date on market: 6/28/2025

    Price history

    DateEventPrice
    10/6/2025Sold$680,000-2.8%$328/sqft
    Source: East Tennessee Realtors #1306079 Report a problem
    7/29/2025Pending sale$699,900$338/sqft
    Source: East Tennessee Realtors #1306079 Report a problem
    6/28/2025Listed for sale$699,900+90.7%$338/sqft
    Source: East Tennessee Realtors #1306079 Report a problem
    6/7/2019Sold$367,000+24%$177/sqft
    Source: Public Record Report a problem
    6/21/2013Sold$296,071$143/sqft
    Source: East Tennessee Realtors #835249 Report a problem

    Public tax history

    YearProperty taxesTax assessment
    2025$1,880 $120,975
    2024$1,880 $120,975
    2023$1,880 $120,975
    2022$1,880 +18%$120,975 +61%
    2021$1,593 $75,150 -75%
    2020$1,593 $300,600
    2019$1,593 $300,600 +48.9%
    2018$1,593 $201,900 +168.7%
    2017$1,593 -2.7%$75,150
    2016$1,637 --
    2015$1,637 --
    2014$1,637 +39.8%--
    2013$1,171 --
    Find assessor info on the county website

    Neighborhood: 37919

    Nearby schools

    GreatSchools rating
    Schools provided by the listing agent
    • Elementary: Rocky Hill
    • Middle: Bearden
    • High: West

    Source: East Tennessee Realtors. This data may not be complete. We recommend contacting the local school district to confirm school assignments for this home.

    Get a cash offer in 3 minutes
    Find out how much your home could sell for in as little as 3 minutes with a no-obligation cash offer.
    Estimated market value
    $695,300
    Get a cash offer in 3 minutes
    Find out how much your home could sell for in as little as 3 minutes with a no-obligation cash offer.
    Estimated market value
    $695,300