MULTIPLE BIDS RECEIVED. HIGHEST AND BEST OFFERS ARE DUE SUNDAY AT 9 P.M.
Welcome to 1213 Whitehall Ave in the quiet and well-kept Wilden Acres neighborhood of Palmer Township! This beautifully maintained four-bedroom, one-and-a-half-bath Cape Cod offers 1,648 sq ft of charm and functionality. Step into a spacious living room with board and batten detail and great natural light. The updated kitchen features tile flooring, ample cabinet space, and modern black stainless steel appliances, most of which were newly installed in 2023. It flows into a bright dining area with large windows. A cozy family room with a wood-burning fireplace and stunning stone wall adds warmth and character. French doors lead to a sunny bonus room with access to a covered patio and fully fenced backyard—perfect for entertaining. The first floor includes two generously sized bedrooms and a modern full bathroom. Upstairs features two comfortable bedrooms, perfect for family, guests, or flexible home office space, along with a convenient half bathroom. Additional features include a spacious garage, private driveway, and great curb appeal with a neatly landscaped front yard. A versatile layout in a quiet, established neighborhood—schedule your showing today!
Sold for $347,100
$347,100
1213 Whitehall Ave, Easton, PA 18045
4beds
1,648sqft
Single Family Residence
Built in 1950
7,187 Square Feet Lot
$371,300 Zestimate®
$211/sqft
$2,454 Estimated rent
Home value
$371,300
$334,000 - $412,000
$2,454/mo
Zestimate® history
Owner options
List your home for rent
$2,454/mo
Rent Zestimate®
Find your next renter with Zillow Rental Manager. Plus, with online applications, you can quickly screen prospective tenants – for free.
$2,454/mo
Rent Zestimate®
Refinance and save
$2,297/mo
Est. payment
Refinancing to a lower rate could help reduce your monthly payments and save thousands over the life of the loan.
$2,297/mo
Est. payment
Explore your selling options
Work with a Zillow partner agent
Leverage their expertise and Zillow's premium Showcase listings to get your home seen by more buyers.
Get startedList with your own agent
Get your home in front of millions of buyers by listing it on Zillow.
Learn how to do itSell it yourself
Take full control of how buyers see your home on Zillow by listing For Sale by Owner (FSBO).
List your homeWhat's special
Wood-burning fireplaceFully fenced backyardSunny bonus roomCozy family roomBoard and batten detailBright dining areaTile flooring
Zillow last checked:
Listing updated:
Listed by:
Nick Smith 610-751-8280,
Coldwell Banker Hearthside,
Devin P. Zydyk 610-248-3325,
Coldwell Banker Hearthside
Bought with:
Christina D. Trabosci, RS324869
IronValley RE of Lehigh Valley
Source: GLVR,MLS#: 761684 Originating MLS: Lehigh Valley MLS
Originating MLS: Lehigh Valley MLSFacts & features
Interior
Bedrooms & bathrooms
- Bedrooms: 4
- Bathrooms: 2
- Full bathrooms: 1
- 1/2 bathrooms: 1
Primary bedroom
- Level: First
- Dimensions: 12.00 x 13.00
Bedroom
- Level: First
- Dimensions: 10.00 x 10.00
Bedroom
- Level: Second
- Dimensions: 12.00 x 13.00
Bedroom
- Level: Second
- Dimensions: 12.00 x 13.00
Dining room
- Level: First
- Dimensions: 12.00 x 12.00
Family room
- Level: First
- Dimensions: 17.00 x 12.00
Other
- Level: First
- Dimensions: 9.00 x 5.00
Half bath
- Level: Second
- Dimensions: 5.00 x 5.00
Kitchen
- Level: First
- Dimensions: 11.00 x 11.00
Living room
- Level: First
- Dimensions: 16.40 x 14.11
Other
- Level: First
- Dimensions: 14.00 x 12.00
Heating
- Baseboard, Gas
Cooling
- Wall/Window Unit(s)
Appliances
- Included: Dishwasher, Electric Dryer, Electric Oven, Electric Range, Electric Water Heater, Microwave, Refrigerator, Washer
- Laundry: Washer Hookup, Dryer Hookup, ElectricDryer Hookup
Features
- Dining Area, Separate/Formal Dining Room
- Basement: None
Interior area
- Total interior livable area: 1,648 sqft
- Finished area above ground: 1,648
- Finished area below ground: 0
Property
Parking
- Total spaces: 1
- Parking features: Built In, Garage, Garage Door Opener
- Garage spaces: 1
Features
- Stories: 2
- Patio & porch: Covered, Deck, Patio
- Exterior features: Deck, Patio
Lot
- Size: 7,187 Square Feet
Details
- Parcel number: M8SE2 9 4 0324
- Zoning: 24MDR
- Special conditions: None
Construction
Type & style
- Home type: SingleFamily
- Architectural style: Cape Cod
- Property subtype: Single Family Residence
Materials
- Brick
- Roof: Asphalt,Fiberglass
Condition
- Year built: 1950
Utilities & green energy
- Sewer: Public Sewer
- Water: Public
Community & HOA
Community
- Subdivision: Not in Development
Location
- Region: Easton
Financial & listing details
- Price per square foot: $211/sqft
- Tax assessed value: $56,600
- Annual tax amount: $5,159
- Date on market: 9/19/2025
- Cumulative days on market: 4 days
- Ownership type: Fee Simple
Price history
| Date | Event | Price |
|---|---|---|
| 8/15/2025 | Sold | $347,100+8.5%$211/sqft |
Source:  GLVR #761684 Report a problem GLVR #761684 Report a problem | ||
| 7/28/2025 | Pending sale | $319,900$194/sqft |
Source: GLVR #761684 Report a problem | ||
| 7/24/2025 | Listed for sale | $319,900+50.9%$194/sqft |
Source: GLVR #761684 Report a problem | ||
| 9/28/2018 | Sold | $212,000+1%$129/sqft |
Source: GLVR #587144 Report a problem | ||
| 8/1/2018 | Listed for sale | $209,900+0.9%$127/sqft |
Source: RE/MAX Unlimited Real Estate Bethlehem #587144 Report a problem | ||
| 12/5/2007 | Sold | $208,000+22.4%$126/sqft |
Source: Public Record Report a problem | ||
| 4/1/2004 | Sold | $170,000$103/sqft |
Source: Public Record Report a problem | ||
Public tax history
| Year | Property taxes | Tax assessment |
|---|---|---|
| 2025 | $5,159 +2.9% | $56,600 |
| 2024 | $5,016 +1.8% | $56,600 |
| 2023 | $4,926 | $56,600 |
| 2022 | $4,926 +637.6% | $56,600 |
| 2021 | $668 | $56,600 |
| 2020 | $668 | $56,600 |
| 2018 | $668 | $56,600 |
| 2017 | -- | $56,600 |
| 2016 | -- | $56,600 |
| 2015 | -- | $56,600 |
| 2014 | -- | $56,600 |
| 2013 | -- | $56,600 |
| 2012 | -- | $56,600 |
| 2011 | -- | $56,600 |
| 2010 | -- | $56,600 |
| 2004 | -- | $56,600 |
| 2003 | -- | $56,600 |
| 2002 | -- | $56,600 |
| 2000 | -- | $56,600 |
Find assessor info on the county website
Neighborhood: Old Orchard
Nearby homes
- $210,0003 bd1 ba1.4k sqft1207 Whitehall Ave, Easton, PA 18045Sold
- $305,0004 bd1 ba1.2k sqft1219 Whitehall Ave, Easton, PA 18045Sold
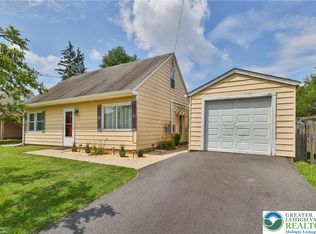
- $306,5003 bd1 ba1.3k sqft1212 Whitney Ave, Easton, PA 18045Off Market
- $366,4004 bd3 ba1k sqft1225 Whitehall Ave, Easton, PA 18045Off Market
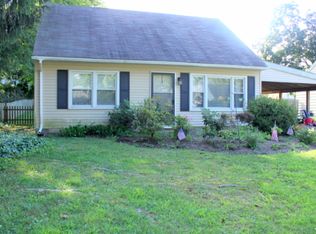
- $362,0004 bd2 ba1.6k sqft1206 Whitney Ave, Easton, PA 18045Off Market
- $394,6003 bd2 ba1.4k sqft1218 Whitney Ave, Easton, PA 18045Off Market
- $363,6003 bd1 ba1.6k sqft3610 Wilmore St, Easton, PA 18045Off Market
- $415,5004 bd2 ba2.5k sqft1212 Whitehall Ave, Easton, PA 18045Off Market
Nearby schools
GreatSchools rating
- 7/10Palmer Elementary SchoolGrades: K-5Distance: 1.6 mi
- 4/10Easton Area Middle SchoolGrades: 6-8Distance: 3.3 mi
- 4/10Easton Area High SchoolGrades: 9-12Distance: 1.4 mi
Schools provided by the listing agent
- Elementary: Palmer Elementary School
- Middle: Easton Area Middle School
- High: Easton Area High School
- District: Easton
Source: GLVR. This data may not be complete. We recommend contacting the local school district to confirm school assignments for this home.
Get a cash offer in 3 minutes
Find out how much your home could sell for in as little as 3 minutes with a no-obligation cash offer.
Estimated market value
$371,300
Get a cash offer in 3 minutes
Find out how much your home could sell for in as little as 3 minutes with a no-obligation cash offer.
Estimated market value
$371,300
- Pennsylvania
- Northampton County
- Easton
- 18045
- Old Orchard
- 1213 Whitehall Ave
Nearby cities
Nearby neighborhoods
Nearby zip codes
Other Easton Topics
